
321 Mutual St
Toronto, Ontario



Beds
1
Baths
1
Sqft
700
Type
Duplex
About this Property
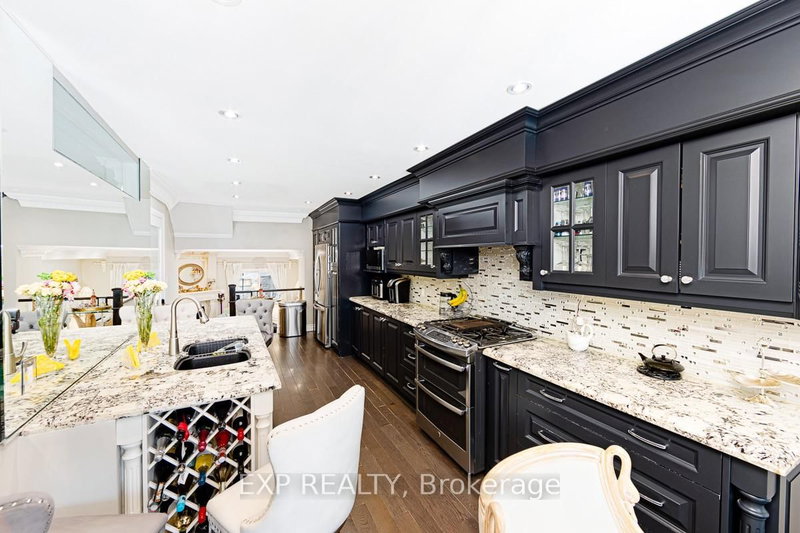
Expansive Luxury Furnished Executive Suite Designed for Discerning Professionals. Walk to 2 Subways.Fully furnished, multi-level executive suite in the heart of downtown Toronto offering approx.1500 sq. ft of refined living space. Steps to Yorkville, Financial District, hospitals, universities, top dining, and just a short walk to two subway lines. Thoughtfully designed for professionals seeking comfort, privacy, and flexibility, this boutique residence features a chef-inspired kitchen with granite countertops, stainless steel appliances, and gas stove with double oven. Oversized island and bay window dining area ideal for entertaining. Sunken living room with hardwood floors, crown mouldings, and gas fireplace creates a warm, sophisticated setting. Three-season glass sunroom offers a bright work-from-home office with walkout to private landscaped backyard with BBQ. Additional workspace options include a cozy fireside desk in the primary bedroom.Lower level features a spa-inspired bathroom with jetted glass shower and full-size laundry. King-sized bedroom with fireplace completes the executive retreat. High-speed Wi-Fi. Fully renovated. Ideal for executives, medical professionals, film industry clients, and relocation tenants seeking turnkey luxury in downtown Toronto.
Listing Details
- MLS #
- C14034784
- Board
- PROPTX
- Market
- ontario
- Property Type
- Duplex
- Style
- Apartment
- Garage
- None
- Basement
- Finished
- Heating
- Baseboard
- Cooling
- Central Air
- Pool
- None
- Lot Size
- 15.94 × 80.87 ft
- Listed By
- EXP REALTY
- Listed On
- October 15, 2026
Features & Extras
Extras
fully furnished and equipped utilities incl
Room Measurements
| Room | Level | Size | Features |
|---|---|---|---|
| Dining | Main | 3.1 × 3.79 m | Bay Window, Glass Block Window, hardwood floor |
| Kitchen | Main | 3.07 × 5.11 m | Centre Island, Stainless Steel Appl, Granite Counter |
| Living | 3rd | 4.14 × 6.99 m | Sunken Room, Crown Moulding, Gas Fireplace |
| Sunroom | 3rd | 3.12 × 2.95 m | |
| Bathroom | 2nd | 2.18 × 1.52 m | 3 Pc Bath, Porcelain Floor, Separate Shower |
| Laundry | 2nd | 1.45 × 3.4 m | Laundry Sink, Custom Backsplash |
| Br | Bsmt | 4.14 × 3.79 m | Fireplace |
Request information
A REMAX Hallmark® representative will follow up with you.