
321 Tracy St
St. Marys, Ontario

Beds
2
Baths
2
Sqft
1,100
Type
Att/Row/Twnhouse
About this Property
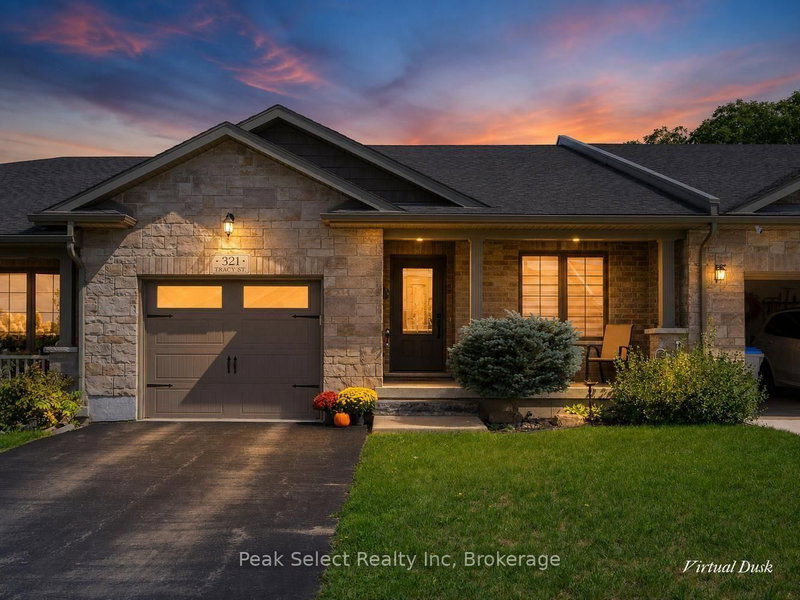
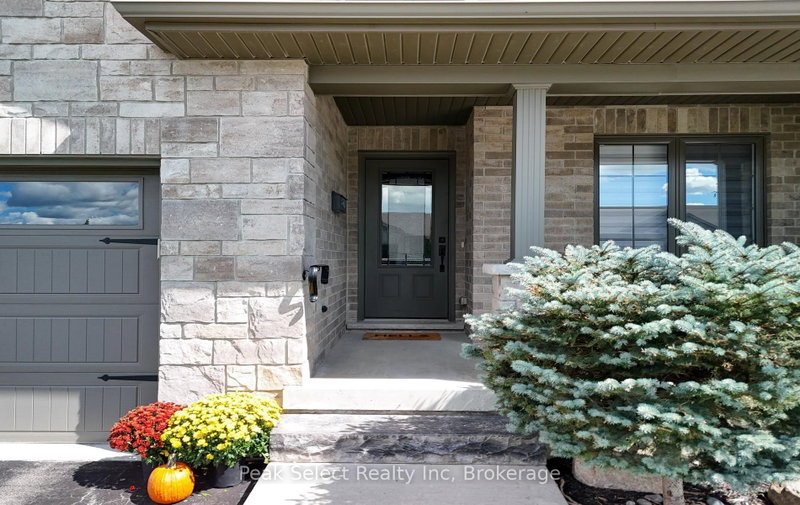
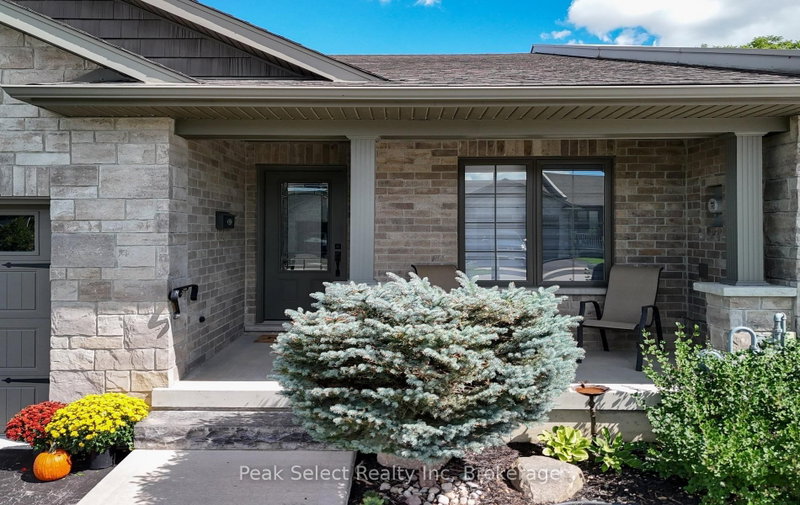
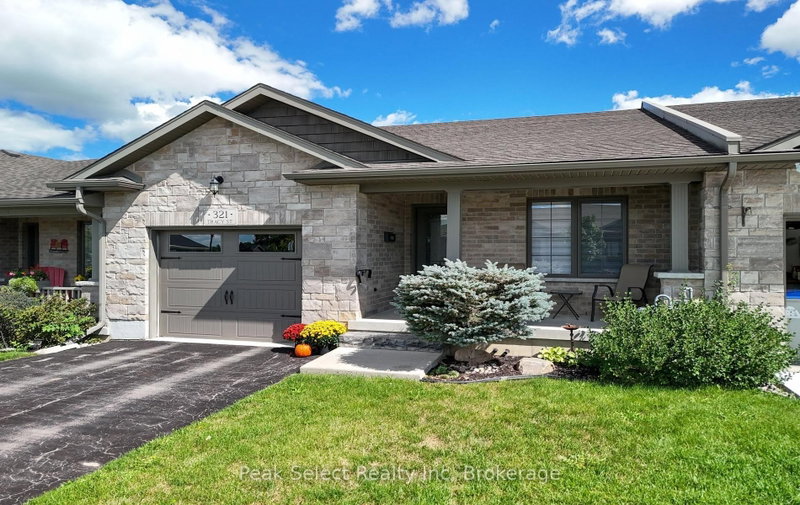
Downsizing this fall? This one makes it easy. Set on a quiet cul-de-sac street in St. Marys, this freehold bungalow townhome gives you low-maintenance, one-level living with no condo fees. 2000 sq. ft. of finished space, and it's a short walk to downtown shops, cafés, and everything you need. The main floor is bright and open, with 9-foot tray ceilings, carpet-free flooring, and plenty of natural light. The kitchen has a central island and looks out over the living and dining areas. Step through to the rear patio with awning and settle in with your morning coffee against a peaceful treed backdrop, a good spot to watch the leaves turn. Two bedrooms on the main floor keep things simple. The 3-piece bathroom was beautifully updated with a brand-new oversized walk-in shower and built-in bench (2026), a smart touch for aging in place. A large storage closet adds function, and interior access to the attached garage means you're never braving the cold to get inside. When family visits or a project calls, the partially finished lower level has a roomy family/rec room, a second bathroom, and flexible space for guests or a home office. Add a covered front porch, garden shed, and private backyard, and you've got easy bungalow living with modern finishes in one of Ontario's prettiest small towns. Welcome to St. Marys.
Listing Details
- MLS #
- X13757042
- Board
- PROPTX
- Market
- ontario
- Property Type
- Att/Row/Twnhouse
- Style
- Bungalow
- Year Built
- 6-15
- Garage
- Attached
- Garage Spaces
- 1
- Parking Spaces
- 3
- Basement
- Full
- Heating
- Other
- Cooling
- Central Air
- Pool
- None
- Lot Size
- 30.03 × 184.34 ft
- Annual Taxes
- $4,007/yr
- Listed By
- Peak Select Realty Inc
- Listed On
- September 8, 2026
Features & Extras
Extras
S/S Refrigerator, S/S Gas Stove, S/S Built In Microwave, S/S Built In Dishwasher, All ELF's incl Ceiling Fans, Dryer, Washer- Awning. All IN "AS IS" Condition
Room Measurements
| Room | Level | Size |
|---|---|---|
| Foyer | Main | 5.42 × 1.96 m |
| Living | Main | 3.63 × 5.43 m |
| Kitchen | Main | 3.63 × 4.26 m |
| Primary | Main | 3.86 × 4.37 m |
| Br | Main | 4.03 × 2.96 m |
| Laundry | Main | 2.07 × 3.2 m |
| Family | Lower | 4.69 × 5.64 m |
| Office | Lower | 4.6 × 3.0 m |
Request information
A REMAX Hallmark® representative will follow up with you.