
321 Van Dusen Ave
Southgate, Ontario


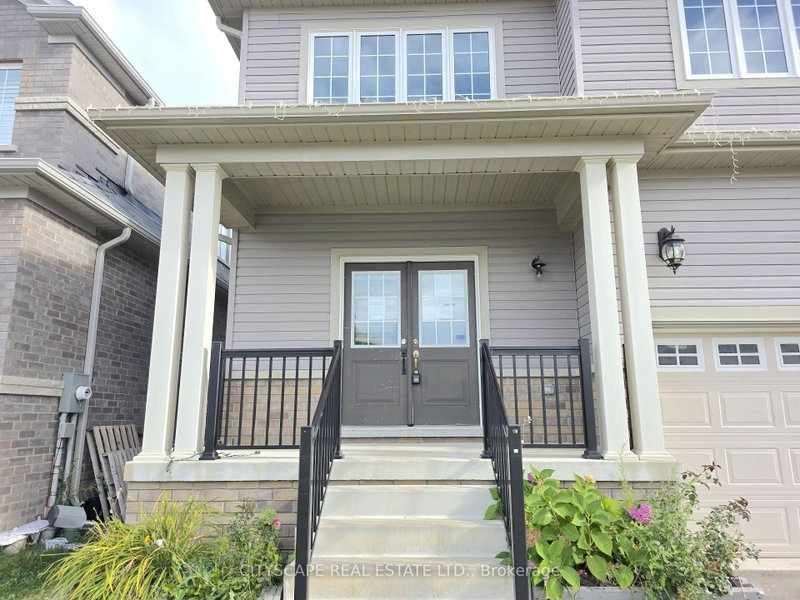

Beds
4
Baths
4
Sqft
3,000
Type
Detached
About this Property
Welcome to 321 Van Dusen Ave in Dundalk! This spacious and thoughtfully designed 4-bedroom home offers generous livingspace and a layout that is ideal for families. The main floor features a welcoming foyer with double mirrored closets, anopen-concept kitchen with ceramic flooring, California shutters and sliding doors leading to the backyard. The kitchen flowsseamlessly into the living room, complete with coffered ceilings, a fireplace, custom built-in shelving and California shutters.A large combined dining/family room provides plenty of space for entertaining, featuring hardwood flooring, coffered ceilings,pot lights and California shutters. The main floor also includes a dedicated office with hardwood flooring, coffered ceiling, potlights and California shutters, plus a convenient 2-piece powder room.Upstairs, the spacious primary bedroom offers a walk-in closet and 4-piece ensuite. Three additional bedrooms provideexcellent space for family, guests or a home office, with bedrooms 3 and 4 sharing a 4-piece bathroom and bedroom 2 offeringaccess to another 4-piece bath. A versatile open-concept den adds even more flexibility for a study, playroom or additionalworkspace.The unfinished basement offers an opportunity to create additional living space tailored to your family's needs and includeslaundry. A double-car garage with interior access adds everyday convenience.With generous room sizes, thoughtful details throughout and plenty of flexibility for the future, 321 Van Dusen Ave is a homeyou can grow into and make your own. Come see all that this Dundalk home has to offer!
Listing Details
- MLS #
- X13833902
- Board
- PROPTX
- Market
- ontario
- Property Type
- Detached
- Style
- 2-Storey
- Year Built
- 6-15
- Garage
- Built-In
- Garage Spaces
- 2
- Parking Spaces
- 4
- Basement
- Unfinished
- Heating
- Forced Air
- Cooling
- None
- Pool
- None
- Lot Size
- 38.3 × 131.29 ft
- Annual Taxes
- $6,005/yr
- Listed By
- CITYSCAPE REAL ESTATE LTD.
- Listed On
- September 28, 2026
Features & Extras
Extras
Stove, Range Hood, Dishwasher (All "As Is, Where Is")
Room Measurements
| Room | Level | Size | Features |
|---|---|---|---|
| Foyer | Main | 2.54 × 1.82 m | Double Doors, Ceramic Floor, Double Closet |
| Kitchen | Main | 5.07 × 4.56 m | W/O To Yard, Ceramic Floor, California Shutters |
| Living | Main | 3.51 × 5.98 m | Coffered Ceiling, hardwood floor, California Shutters |
| Dining | Main | 3.97 × 8.17 m | Combined W/Family, hardwood floor, California Shutters |
| Office | Main | 3.19 × 3.13 m | Coffered Ceiling, hardwood floor, California Shutters |
| Bathroom | In Betwn | 2.17 × 0.85 m | 2 Pc Bath, Ceramic Floor |
| Den | 2nd | 2.33 × 2.32 m | Open Concept, Broadloom, Window |
| 2nd Br | 2nd | 3.91 × 4.32 m | 4 Pc Bath, Broadloom, Closet |
| 3rd Br | 2nd | 3.24 × 3.64 m | 4 Pc Bath, Broadloom, Closet |
| 4th Br | 2nd | 3.6 × 4.05 m | W/I Closet, Broadloom, Window |
Request information
A REMAX Hallmark® representative will follow up with you.