
3211 Charbrook Cres
Cobourg, Ontario



Beds
4
Baths
4
Sqft
2,000
Type
Detached
About this Property
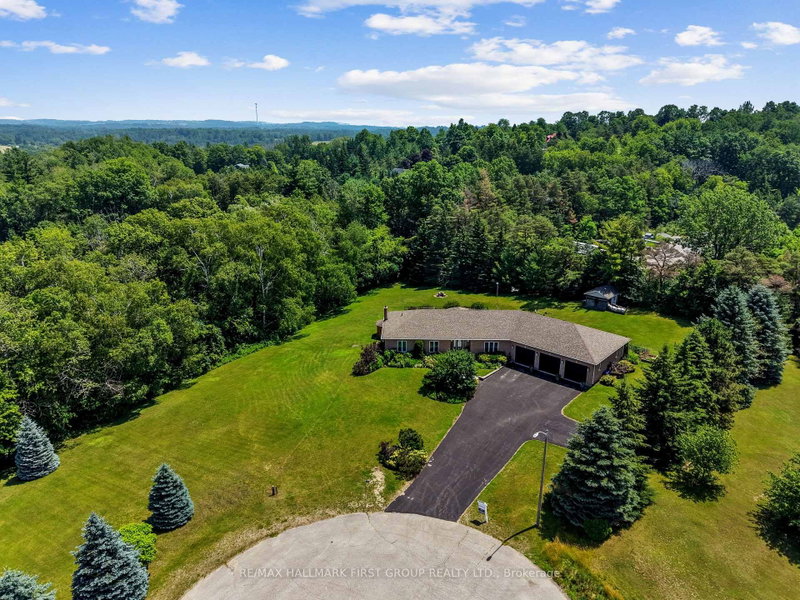
Executive country living awaits on just under 4 picturesque acres, complete with a three-bay garage, stunning inground pool, and a walkout lower level with in-law potential. This exceptional property offers privacy, space, and an ideal layout for entertaining and multi-generational living. A welcoming foyer leads through glass French doors into the bright formal living room, where soaring vaulted ceilings, large windows, and a carpet-free layout create an impressive first impression. The formal dining room with chair rail detailing is perfect for family gatherings and entertaining. The spacious eat-in kitchen offers abundant cabinetry and counter space, a breakfast bar, a built-in desk, a coffee station, and a double sink overlooking the pool. The sun-filled breakfast area is surrounded by windows and features a walkout to the elevated deck. The main-floor primary suite is a private retreat with its own deck overlooking the property, a walk-in closet, and an ensuite with a double vanity, a separate shower, and a jetted tub. Two additional bedrooms, including one with semi-ensuite access to a full bathroom, plus a guest powder room, complete the main level. The finished walkout lower level features a spacious rec and games room with a fireplace, built-in wet bar, and direct backyard access. A fourth bedroom with semi-ensuite access, laundry room, and ample storage provide excellent flexibility for extended family or future in-law accommodations, including a separate private entrance from the garage. Outside, enjoy the elevated deck overlooking the inground pool and patio with multiple sitting areas, including a charming wooden gazebo. Cultivated gardens, manicured landscaping, expansive greenspace, and forested acreage with private trails create your own outdoor retreat. All less than 5 minutes to Cobourg with access to the 401 and in-town amenities. This home offers the best of both worlds and a true summer paradise.
Listing Details
- MLS #
- X13519030
- Board
- PROPTX
- Market
- ontario
- Property Type
- Detached
- Style
- Bungalow
- Garage
- Attached
- Garage Spaces
- 3
- Parking Spaces
- 7
- Basement
- Sep Entrance, Finished
- Heating
- Forced Air
- Cooling
- Central Air
- Pool
- Inground
- Annual Taxes
- $9,675/yr
- Listed By
- REMAX HALLMARK FIRST GROUP REALTY LTD.
- Listed On
- July 3, 2026
Features & Extras
Extras
Fridge, Stove, Dishwasher, Washer, Dryer, All Electrical Light Fixtures, All Window Coverings, Garage Door Openers x2, Central Vacuum, Gazebo.
Room Measurements
| Room | Level | Size | Features |
|---|---|---|---|
| Living | Main | 4.51 × 4.74 m | |
| Breakfast | Main | 3.41 × 2.77 m | |
| Kitchen | Main | 4.45 × 3.72 m | |
| Dining | Main | 3.14 × 4.02 m | |
| Other | Main | 4.52 × 3.03 m | |
| Bathroom | Main | 2.35 × 1.65 m | |
| Primary | Main | 4.45 × 5.75 m | W/O To Balcony, 4 Pc Ensuite, W/I Closet |
| Bathroom | Main | 2.65 × 3.16 m | 4 Pc Ensuite |
| 2nd Br | Main | 3.32 × 4.24 m | 4 Pc Ensuite |
| Bathroom | Main | 2.09 × 2.86 m | 4 Pc Ensuite |
| 3rd Br | Main | 3.32 × 3.52 m | |
| Family | Bsmt | 9.07 × 11.06 m | Fireplace, W/O To Patio |
| Other | Bsmt | 2.37 × 3.49 m | Wet Bar |
| Other | Bsmt | 1.15 × 3.02 m | |
| 4th Br | Bsmt | 3.49 × 4.37 m | 4 Pc Ensuite |
| Bathroom | Bsmt | 3.49 × 1.92 m | 4 Pc Ensuite |
| Utility | Bsmt | 4.33 × 6.97 m | |
| Other | Bsmt | 3.49 × 2.75 m |

Jacqueline Pennington
REMAX Hallmark®
REMAX HALLMARK FIRST GROUP REALTY LTD.