
3213 Escada Dr
Mississauga, Ontario

Beds
5
Baths
4
Sqft
2,000
Type
Detached
About this Property
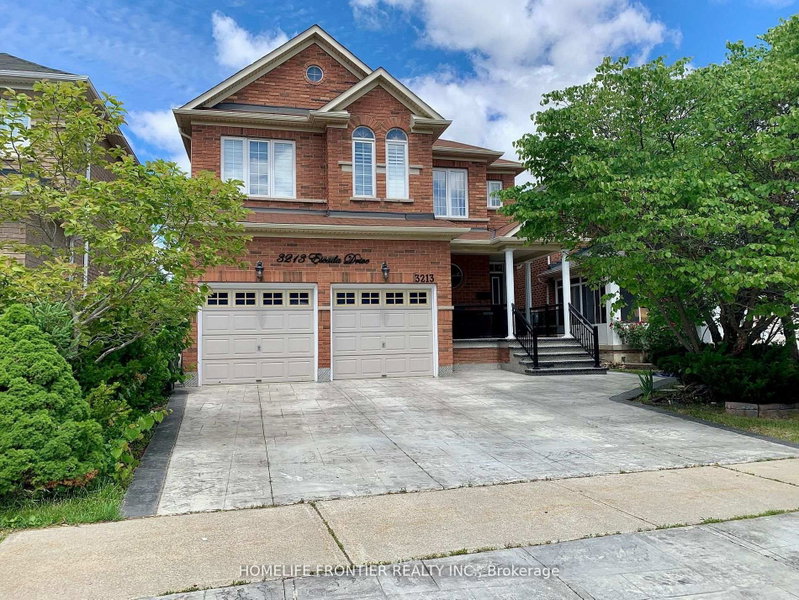
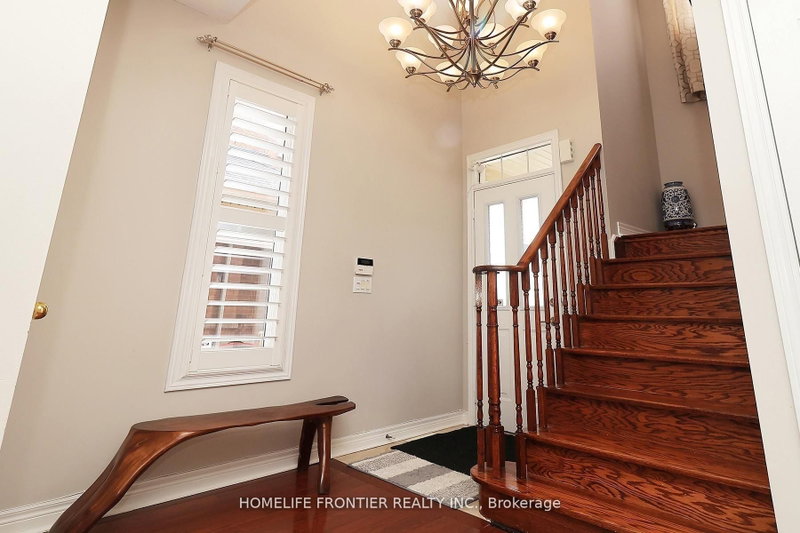
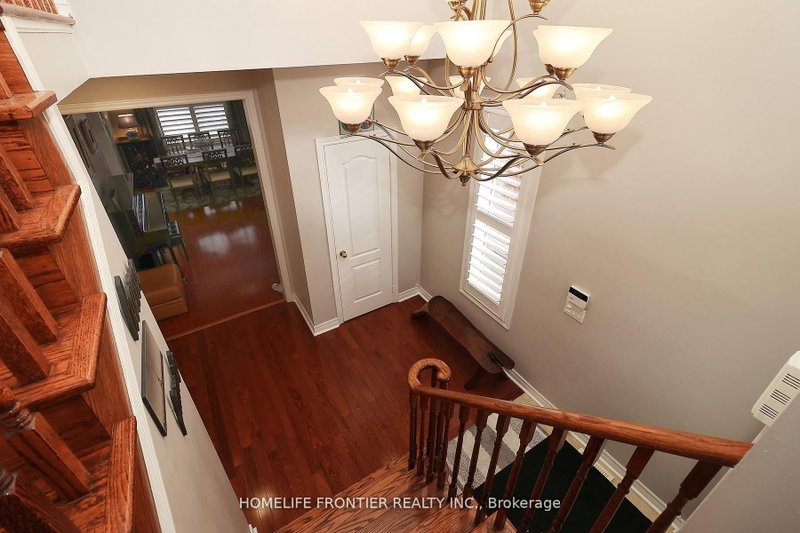
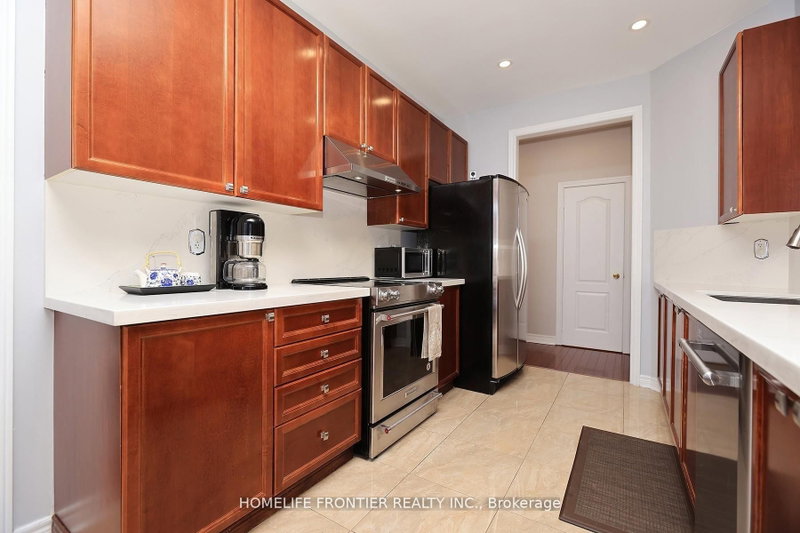
Pride Of Ownership In Sought After Neighborhood Of Churchill Meadows, Offering Total Of 3,500 SqFt. Living Space Including The Professionally Finished Basement. Luxuriously Finished With Over $250,000 Worth Of Upgrades. Gleaming Hardwood Flooring Throughout ,Oak Stairs, With All Washrooms Recently Finished. Pot Lights And California Shutters Window Coverings Throughout. Both Kitchens Newly Renovated With Stainless Steel Appliances And Quartz Countertop. Custom Cupboards, Backsplash, And Built-In Cabinetry. Functional Fireplaces In Both The Family Room And Basement. Stamped Concrete Wrap Around The House And Driveway. Professionally Finished Basement With Full Washroom, A Bedroom And office. Spacious Backyard Boast A Meticulously Maintained Space With Gazebo Perfect For Entertainment.
Listing Details
- MLS #
- W13656974
- Board
- PROPTX
- Market
- ontario
- Property Type
- Detached
- Style
- 2-Storey
- Garage
- Built-In
- Garage Spaces
- 2
- Parking Spaces
- 5
- Basement
- Finished
- Heating
- Forced Air
- Cooling
- Central Air
- Pool
- None
- Lot Size
- 40.26 × 108.86 ft
- Annual Taxes
- $8,230/yr
- Listed By
- HOMELIFE FRONTIER REALTY INC.
- Listed On
- August 10, 2026
Features & Extras
Extras
Existing SS Fridge, SS Gas Stove, SS Built In Dishwasher, SS Hood Fan, Washer & Dryer, All Existing Electrical Light Fixtures, California Shutters, Pot Lights & Garage Door Opener.
Request information
A REMAX Hallmark® representative will follow up with you.