
322 Comiskey Cres
Mississauga, Ontario


Beds
4
Baths
4
Sqft
3,000
Type
Detached
About this Property
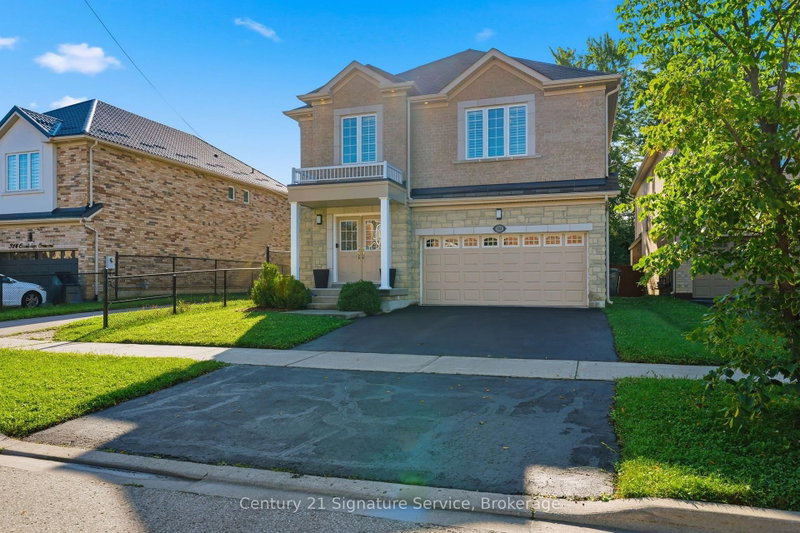
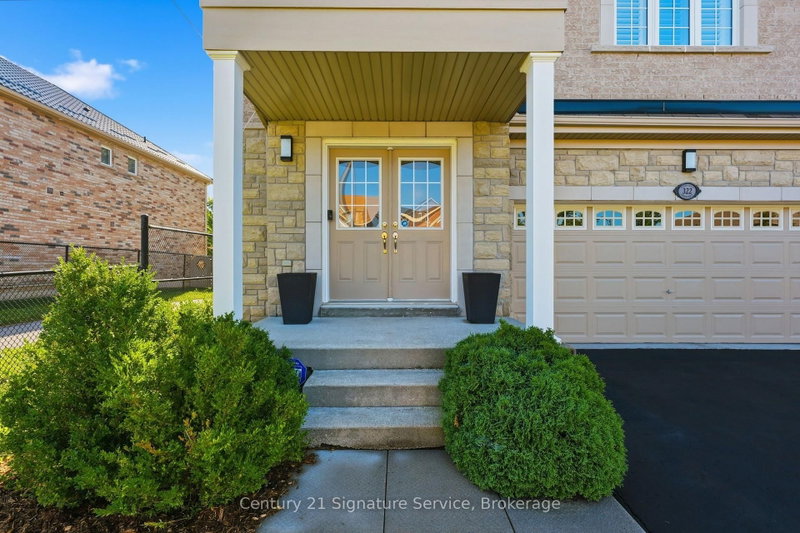
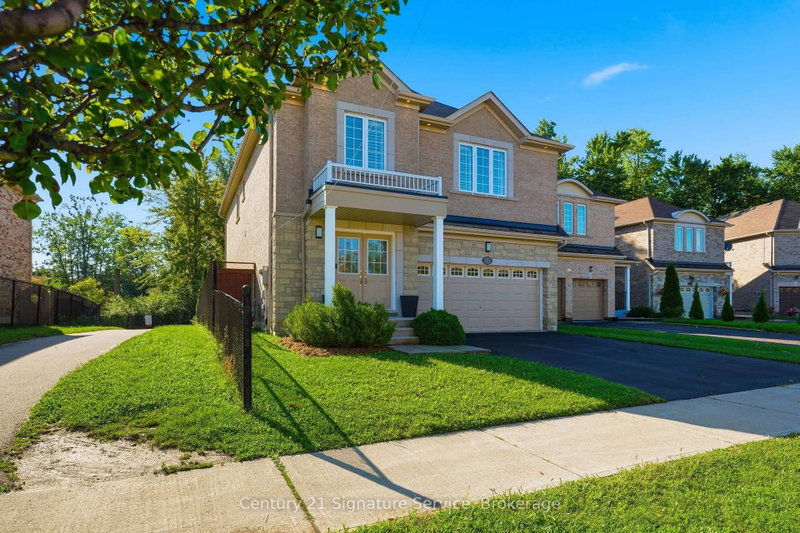
Welcome to this gorgeous 4-bedroom home offering a bright, open-concept main floor designed for comfortable living and effortless entertaining! The spacious eat-in kitchen features a large island, convenient pantry, and plenty of workspace, overlooking the inviting family room with a cozy gas fireplace. The primary bedroom offers a private retreat with two separate closets and a beautiful 5-piece ensuite bathroom. Step outside to the backyard patio, perfect for relaxing, outdoor dining, and entertaining. Ideally located close to highway, schools, parks, and trail, this home offers the perfect blend of style, comfort, and convenience. Don't miss this wonderful opportunity!
Listing Details
- MLS #
- W13755158
- Board
- PROPTX
- Market
- ontario
- Property Type
- Detached
- Style
- 2-Storey
- Garage
- Built-In
- Garage Spaces
- 2
- Parking Spaces
- 4
- Basement
- Unfinished
- Heating
- Forced Air
- Cooling
- Central Air
- Pool
- None
- Lot Size
- 39.42 × 111.42 ft
- Annual Taxes
- $9,584/yr
- Listed By
- Century 21 Signature Service
- Listed On
- September 8, 2026
Features & Extras
Extras
fridge, stove, dish washer, washer, dryer all light fixtures, all window coverings
Room Measurements
| Room | Level | Size | Features |
|---|---|---|---|
| Living | Main | 3.96 × 4.88 m | hardwood floor, O/Looks Dining, Open Concept |
| Dining | Main | 3.96 × 4.88 m | hardwood floor, O/Looks Living, Open Concept |
| Kitchen | Main | 3.66 × 3.66 m | Pantry, Centre Island, Open Concept |
| Breakfast | Main | 3.96 × 3.66 m | Ceramic Floor, Eat-In Kitchen, W/O To Yard |
| Family | Main | 3.66 × 5.18 m | hardwood floor, Fireplace, Open Concept |
| Primary | 2nd | 4.57 × 5.79 m | Broadloom, 5 Pc Ensuite, W/I Closet |
| 2nd Br | 2nd | 3.96 × 3.35 m | Broadloom, 4 Pc Bath, Closet |
| 3rd Br | 2nd | 3.96 × 3.35 m | Broadloom, 4 Pc Bath, Closet |
| 4th Br | 2nd | 3.66 × 3.66 m | Broadloom, 3 Pc Ensuite, Closet |
Request information
A REMAX Hallmark® representative will follow up with you.