
322 Elbow Point Rd
Trent Lakes, Ontario


Beds
4
Baths
3
Sqft
1,500
Type
Detached
About this Property
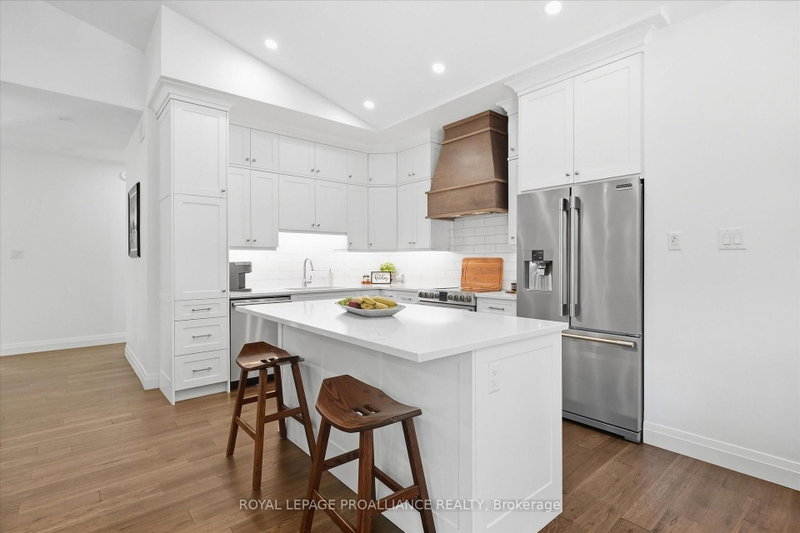
Enjoy The Kawarthas! Tucked quietly in amongst the forest this custom-built 2021 raised bungalow offers a blend of serenity comfort and connection to the outdoors. Sited on a picturesque 0.69 acres in a quiet, tree-lined cul-de-sac in desirable Trent Lakes, close to Big Bald Lake and a short drive to popular Sandy Beach on Sandy Lake. Designed for comfort and functionality, this beautifully maintained home offers a bright, open-concept kitchen, dining, and living area-perfect for everyday living, entertaining while opening to a generously sized deck. The fully finished walkout lower level features a cozy propane fireplace anchors the generously sized games room, offering flexible space ideal for extended family, guests. Multi-generational living is easily accommodated with a second kitchenette while maintaining comfort and privacy. Enjoy professionally landscaped front and back yards, a private partially fenced backyard with screened-in sunroom, perfect for relaxing or hosting family and friends. The oversized, fully finished and insulated two-car garage, Generac backup generator, and ample parking provide comfort, reliability, and space for the whole family and all your cottage-country extras. Located just minutes to schools, shops, and amenities, and a short drive to the Trent-Severn Waterway and nearby locks, this move-in-ready home offers privacy, lifestyle, and convenience in one exceptional package. With 125' road frontage on Elbow Point Road across from Forestview Drive, only a few minutes to the Town of Buckhorn with its amenities: shopping, recreation, sports pad, library, restaurants, Trent Severn waterway and active community centre. An excellent location just 30 minutes to the City of Peterborough.
Listing Details
- MLS #
- X13820748
- Board
- PROPTX
- Market
- ontario
- Property Type
- Detached
- Style
- Bungalow-Raised
- Year Built
- 0-5
- Garage
- Attached
- Garage Spaces
- 2
- Parking Spaces
- 8
- Basement
- Full, W/O
- Heating
- Forced Air
- Cooling
- Central Air
- Pool
- None
- Annual Taxes
- $4,655/yr
- Listed By (Primary)
- ROYAL LEPAGE PROALLIANCE REALTY
- Co-Listed By
- Royal LePage ProAlliance Realty
- Listed On
- September 23, 2026
Features & Extras
Extras
Fridge, stove, microwave, dishwasher, washer & dryer, plus lower level fridge and stove, two TV wall mounts, water heater, All window coverings & lighting fixtures. Generac.
Room Measurements
| Room | Level | Size | Features |
|---|---|---|---|
| Foyer | Main | 2.84 × 3.73 m | |
| Kitchen | Main | 4.13 × 3.53 m | |
| Dining | Main | 3.49 × 3.0 m | |
| Living | Main | 3.66 × 4.54 m | |
| Primary | Main | 3.86 × 4.3 m | Ensuite Bath, W/I Closet |
| Bathroom | Main | 2.4 × 2.41 m | 4 Pc Ensuite |
| 2nd Br | Main | 3.9 × 3.16 m | |
| 3rd Br | Main | 3.99 × 3.75 m | |
| Laundry | Main | 2.69 × 1.98 m | |
| Bathroom | Main | 2.84 × 1.58 m | 4 Pc Bath |
| Kitchen | Bsmt | 3.45 × 2.08 m | |
| Rec | Bsmt | 8.02 × 9.39 m | |
| 4th Br | Bsmt | 4.12 × 3.01 m | |
| Bathroom | Bsmt | 4.22 × 2.25 m | 4 Pc Bath |
| Utility | Bsmt | 3.51 × 2.31 m |
Request information
A REMAX Hallmark® representative will follow up with you.