
322 Statewood Dr
Ottawa, Ontario


Beds
4
Baths
3
Sqft
1,500
Type
Att/Row/Twnhouse
About this Property
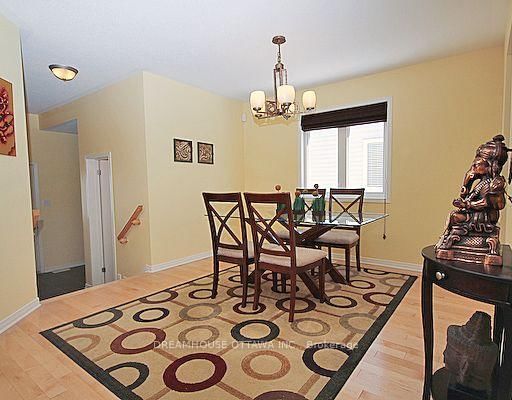
Beautiful 4-Bedroom End-Unit Townhome! Bright and spacious home featuring a modern kitchen with granite countertops and stainless-steel appliances. Enjoy Maple hardwood flooring throughout the living/dining area, upstairs hallway and primary bedroom. The fully fenced backyard offers privacy and features a large two-tiered deck-perfect for entertaining or relaxing outdoors. Ideally located close to DND, Richcraft Recreation Centre, The Marshes Golf Club, shopping, transit, schools, parks and other amenities. Features: 4 bedrooms | Granite countertops | Stainless-steel appliances | Maple hardwood | Fully fenced yard | Two-tier deck. Requirements: 24-hour irrevocable period required for applications. Credit check required. No smoking; no pets preferred. Photos were taken prior to the current tenants' occupancy and may not reflect the property's current condition.
Listing Details
- MLS #
- X13811122
- Board
- PROPTX
- Market
- ontario
- Property Type
- Att/Row/Twnhouse
- Style
- 2-Storey
- Garage
- Attached
- Garage Spaces
- 1
- Parking Spaces
- 3
- Basement
- Full, Finished
- Heating
- Forced Air
- Cooling
- Central Air
- Pool
- None
- Lot Size
- 26.9 × 104.99 ft
- Listed By
- DREAMHOUSE OTTAWA INC.
- Listed On
- September 20, 2026
Features & Extras
Extras
Stove, Dryer, Washer, Refrigerator, Dishwasher, Hood Fan, curtain rods, curtains/blinds
Room Measurements
| Room | Level | Size |
|---|---|---|
| Primary | Main | 4.31 × 4.97 m |
| Br | 2nd | 3.12 × 3.25 m |
| 2nd Br | 2nd | 2.76 × 3.22 m |
| 3rd Br | 2nd | 2.74 × 3.2 m |
| Dining | Main | 3.35 × 3.98 m |
| Family | Bsmt | 4.01 × 4.97 m |
| Kitchen | Main | 2.13 × 3.04 m |
| Laundry | Bsmt | 0.0 × 0.0 m |
| Living | Main | 3.65 × 4.97 m |
Request information
A REMAX Hallmark® representative will follow up with you.