
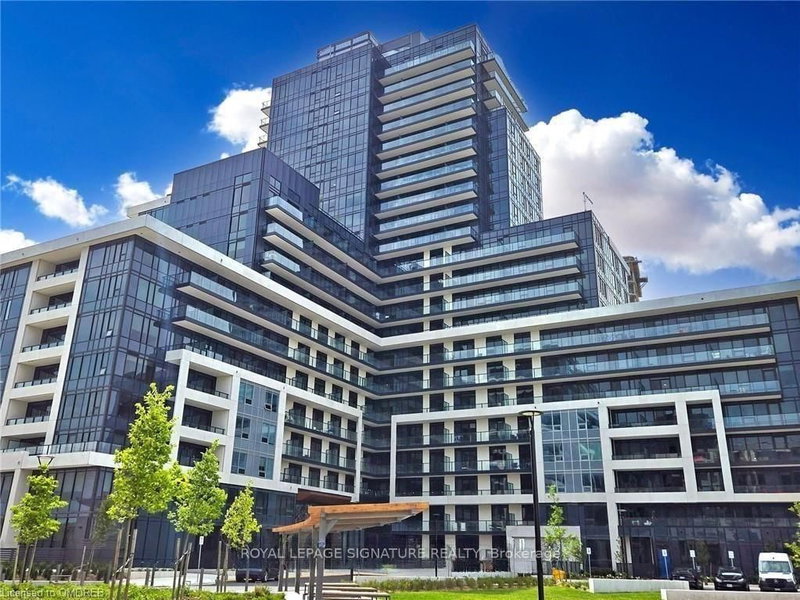
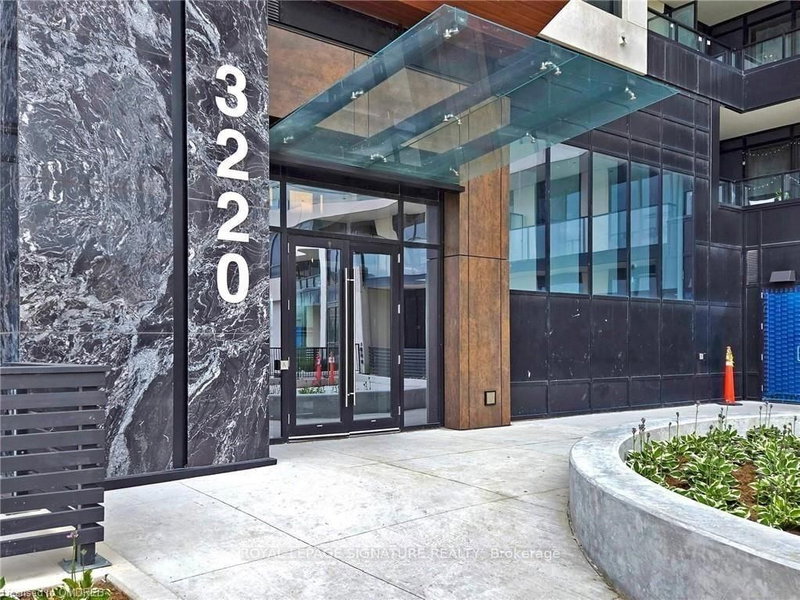
3220 William Coltson Ave
Oakville, Ontario



Beds
2
Baths
2
Sqft
800
Type
Condo Apt
About this Property
Welcome to luxury living in Oakville's Upper West Side by Branthaven! This bright corner suite sits on an exclusive floor of just eight units, offering 9-foot ceilings, modern wide-plank flooring, and premium finishes throughout. The custom kitchen boasts quartz countertops, full-sized stainless steel appliances, a large center island, and a walkout to a private balcony with stunning sunset views. Includes Smart Connect keyless technology, an eco-friendly geothermal system, 1 EV parking space, and a storage locker. Indulge in resort-caliber amenities: a fitness center, yoga studio, party room with an entertainment kitchen, and a 13th-floor rooftop terrace. Unbeatable location minutes from Sheridan College, Oakville GO Station, Highways 403/407, Oakville Hospital, shopping, and dining. A must-see! (Note: Some photos are virtually staged and taken prior to tenants). *High Speed Internet Included*.
Listing Details
- MLS #
- W13681712
- Board
- PROPTX
- Market
- ontario
- Property Type
- Condo Apt
- Style
- Apartment
- Year Built
- 0-5
- Garage
- Underground
- Garage Spaces
- 1
- Parking Spaces
- 1
- Basement
- None
- Heating
- Forced Air
- Cooling
- Central Air
- Listed By
- ROYAL LEPAGE SIGNATURE REALTY
- Listed On
- August 17, 2026
Features & Extras
Extras
1 EV Pkng spot, 1 locker, low carbon emission geothermal heating and cooling system offering low maintenance operation. S/S Fridge, stove, microwave, dishwasher, white washer, dryer, win coverings & all ELFs. Two bar stools.
Room Measurements
| Room | Level | Size | Features |
|---|---|---|---|
| Living | Main | 2.96 × 3.81 m | Combined W/Living, Laminate, Nw View |
| Dining | Main | 2.96 × 3.81 m | Combined W/Living, Laminate |
| Kitchen | Main | 3.08 × 3.54 m | Stainless Steel Appl, W/O To Balcony, Quartz Counter |
| Primary | Main | 3.26 × 3.35 m | Laminate, 4 Pc Ensuite |
| 2nd Br | Main | 3.05 × 3.54 m | Laminate |
Request information
A REMAX Hallmark® representative will follow up with you.
Similar homes nearby
More homes in Oakville- 286 Watson AvenueOakville · $2,950,000 · 3 bd · 4 ba
- 1348 Fieldcrest LaneOakville · $1,588,000 · 5 bd · 4 ba
- 128 Garden DriveOakville · $3,200 · 2 bd · 2 ba
- 2563 Sixth LineOakville · $584,000 · 2 bd · 2 ba
- 20 Speers RoadOakville · $449,900 · 3 bd · 2 ba
- 395 Threshing Mill BoulevardOakville · $1,168,000 · 3 bd · 3 ba