
3227 King St E
Kitchener, Ontario


Beds
2
Baths
2
Sqft
1,000
Type
Condo Apt
About this Property
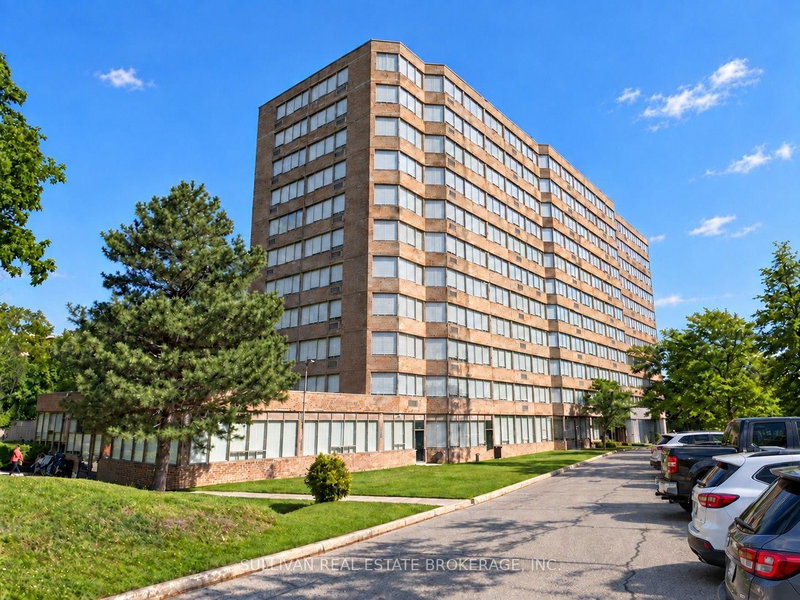
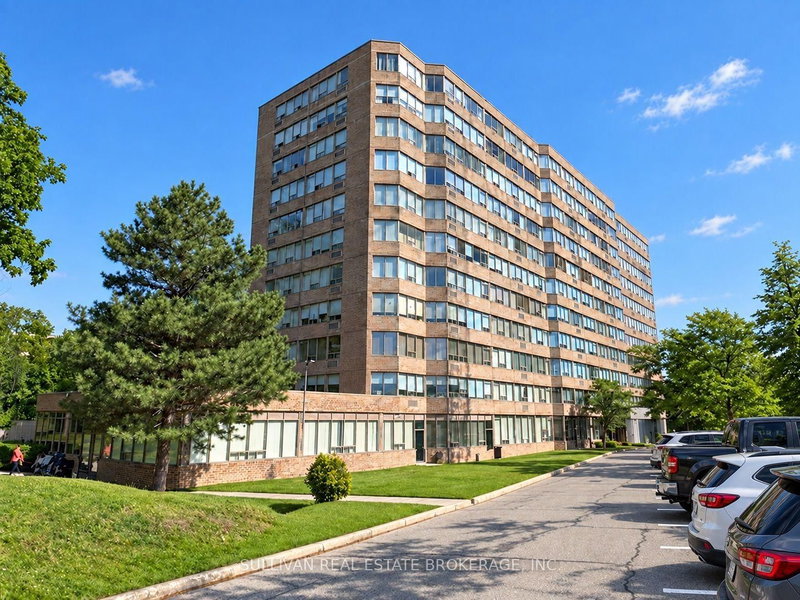
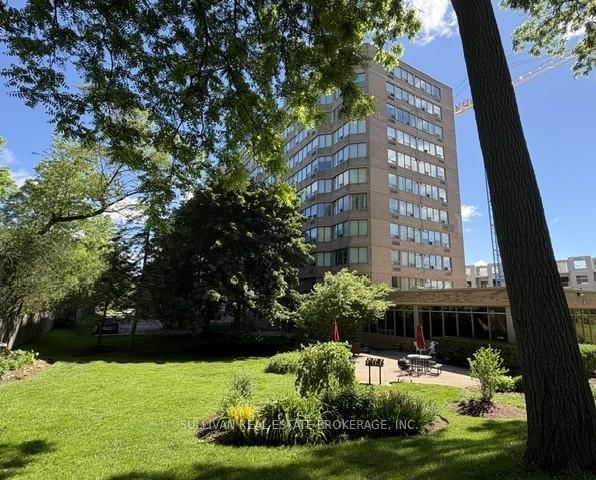
Condo living at its very best! Welcome to the Regency at 3227 King Street East Unit #702. This gem has been completely renovated with over $40,000 in premium upgrades and offers over 1000 square feet of modern living space. Featuring 2 large bedrooms with the primary boasting a brand new 4 piece ensuite with double sink, quartz counter top and luxurious sliding glass shower doors. The living / dining room area is quite large at 21 x 11.9 feet, and features large windows for an abundance of natural light and overlooks a spectacular array of large trees that surround this condominium building. The newly renovated eat-in kitchen offers stainless steel fridge, stove and dishwasher, brand new quartz countertops, new cupboards and soft close drawers, new sink and faucet and in-suite stackable washer and dryer. A second newly renovated 4 piece main bath completes this spectacular home. Additional renovations Include: New premium vinyl flooring throughout, trim, light fixtures, paint, modern smooth ceilings, doors and closet doors. This unit also comes with an exclusive underground parking spot #66 and exclusive locker #88. The Regency offers tremendous amenities and includes an indoor inground pool, hot tub, sauna, fitness room, library, party room, and a rear patio with BBQ surrounded by nature. One of the standout features of this condominium is a private 230 x 175 foot (.92 acres) forest with trails - perfect for residents and or their pets. Ideally located, close to shopping, transit with quick access to major highways.
Listing Details
- MLS #
- X13759922
- Board
- PROPTX
- Market
- ontario
- Property Type
- Condo Apt
- Style
- 1 Storey/Apt
- Garage
- Underground
- Garage Spaces
- 1
- Parking Spaces
- 1
- Basement
- None
- Heating
- Forced Air
- Cooling
- Wall Unit
- Annual Taxes
- $2,165/yr
- Maint. Fee
- $884/mo
- Listed By
- SULLIVAN REAL ESTATE BROKERAGE, INC.
- Listed On
- September 9, 2026
Features & Extras
Extras
Refrigerator, Stove, Hood Range, Dishwasher, Washer and Dryer, Hot Water Tank, Elfs
Room Measurements
| Room | Level | Size | Features |
|---|---|---|---|
| Kitchen | Main | 2.97 × 3.35 m | Stainless Steel Appl, Eat-In Kitchen, Quartz Counter |
| Living | Main | 6.4 × 3.58 m | Combined W/Dining, O/Looks Park, Laminate |
| Dining | Main | 6.4 × 3.58 m | Combined W/Living, Laminate |
| Primary | Main | 5.23 × 3.4 m | 4 Pc Ensuite, Large Window, W/I Closet |
| 2nd Br | Main | 2.69 × 3.35 m | 4 Pc Bath, Large Window, Closet |
| Bathroom | Main | 1.52 × 2.13 m | 4 Pc Bath |
| Bathroom | Main | 1.52 × 2.74 m | 4 Pc Ensuite |
| Utility | Main | 1.22 × 1.82 m |
Request information
A REMAX Hallmark® representative will follow up with you.