
323 GISBORNE Pl
Kanata, Ontario



Beds
3
Baths
2
Sqft
1,500
Type
Att/Row/Twnhouse
About this Property
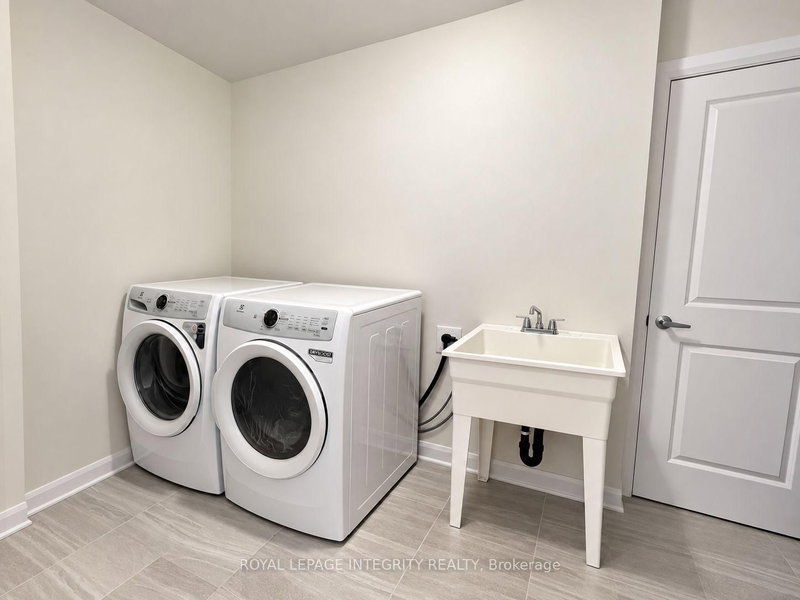
Welcome to 323 Gisborne, a beautifully maintained 3-bedroom, 2-bathroom home offering approximately 1,530 sq. ft. of finished living space in a family-friendly neighbourhood. Ideally located with convenient access to Kanata's high-tech hub, schools, shopping, restaurants, parks, and everyday amenities, this home is an excellent choice for professionals, families, and commuters.The bright and spacious open-concept second level features generous living and dining areas that flow seamlessly into a well-appointed kitchen with stainless steel appliances, ample cabinetry, and plenty of counter space for everyday cooking and entertaining. Vinyl flooring throughout all levels adds a modern touch while offering durability and easy maintenance. Step outside to the private balcony, a perfect spot to relax and enjoy the outdoors.Upstairs, you'll find three well-sized bedrooms and a full bathroom, providing comfortable space for the whole family. The finished first level offers additional functional space along with a dedicated laundry area.A well-kept and inviting home in a convenient Kanata location-move-in ready and a wonderful place to call home! Available for occupancy starting December 1, 2026. Please contact the listing agent Lanjian Yang (Lanjian@uprealty.ca, 613-400-9575).
Listing Details
- MLS #
- X13877072
- Board
- PROPTX
- Market
- ontario
- Property Type
- Att/Row/Twnhouse
- Style
- 3-Storey
- Garage
- Attached
- Garage Spaces
- 1
- Parking Spaces
- 3
- Basement
- None, None
- Heating
- Forced Air
- Cooling
- Central Air
- Pool
- None
- Lot Size
- 25.98 × 52.89 ft
- Listed By
- ROYAL LEPAGE INTEGRITY REALTY
- Listed On
- October 8, 2026
Features & Extras
Extras
Stove, Dryer, Washer, Refrigerator, Dishwasher, Hood Fan
Room Measurements
| Room | Level | Size |
|---|---|---|
| Living | 2nd | 3.05 × 5.94 m |
| Kitchen | 2nd | 3.38 × 2.5 m |
| Dining | 2nd | 3.4 × 4.7 m |
| Primary | 3rd | 3.35 × 3.05 m |
| 2nd Br | 3rd | 3.05 × 2.97 m |
| 3rd Br | 3rd | 2.67 × 2.74 m |
Request information
A REMAX Hallmark® representative will follow up with you.