
323 Langford Blvd
Bradford West Gwillimbury, Ontario




Beds
4
Baths
4
Sqft
2,000
Type
Detached
About this Property
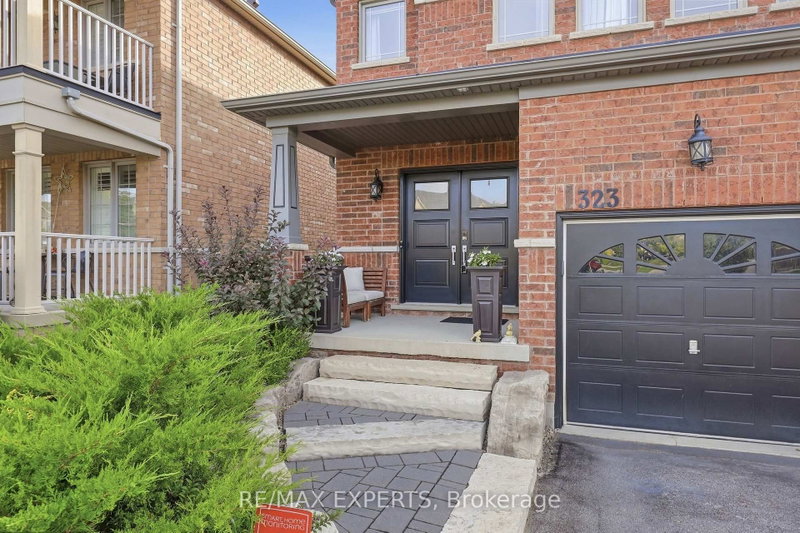
This beautiful 4 bedroom, 4 bathroom detached home offers a bright and spacious layout designed for everyday living and entertaining. The open concept kitchen and living area create an easy flow, complemented by hardwood flooring throughout the main and upper levels, California shutters, and a spacious kitchen featuring granite countertops and stainless steel appliances. The finished basement provides valuable additional living space, complete with a washroom and plenty of flexibility for a rec room, home office, gym or guest area. Outside, beautiful curb appeal, a double car garage and a landscaped backyard complete this impressive family home. Ideally located in a family friendly Bradford neighbourhood, just minutes from schools, parks, trails, shopping, restaurants, Highway 400 and the Bradford GO Station.
Listing Details
- MLS #
- N13822552
- Board
- PROPTX
- Market
- ontario
- Property Type
- Detached
- Style
- 2-Storey
- Garage
- Attached
- Garage Spaces
- 2
- Parking Spaces
- 4
- Basement
- Finished
- Heating
- Forced Air
- Cooling
- Central Air
- Pool
- None
- Lot Size
- 36.11 × 116.57 ft
- Annual Taxes
- $3,185/yr
- Listed By
- REMAX EXPERTS
- Listed On
- September 24, 2026
Features & Extras
Extras
Gazebo and shed
Room Measurements
| Room | Level | Size | Features |
|---|---|---|---|
| Great Rm | Main | 4.88 × 5.44 m | Hardwood Floor |
| Breakfast | Main | 3.18 × 3.63 m | Tile Floor |
| Kitchen | Main | 3.07 × 3.63 m | Granite Counter, Stainless Steel Appl, Centre Island |
| Primary | 2nd | 3.71 × 5.41 m | W/I Closet, 4 Pc Ensuite, hardwood floor |
| 2nd Br | 2nd | 3.05 × 3.73 m | Hardwood Floor |
| 3rd Br | 2nd | 3.23 × 3.89 m | Hardwood Floor |
| 4th Br | 2nd | 3.73 × 4.04 m | Hardwood Floor |
| Rec | Bsmt | 4.72 × 5.41 m | Finished, 2 Pc Bath |
| Games | Bsmt | 3.53 × 5.79 m | Finished, Wet Bar |
Request information
A REMAX Hallmark® representative will follow up with you.