
323 St Lawrence St W
Madoc, Ontario

Beds
3
Baths
2
Sqft
1,100
Type
Rural Resid
About this Property
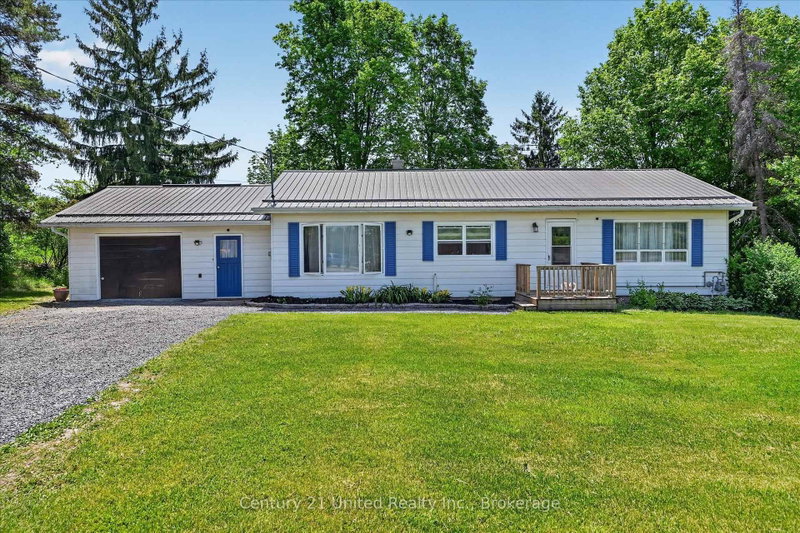
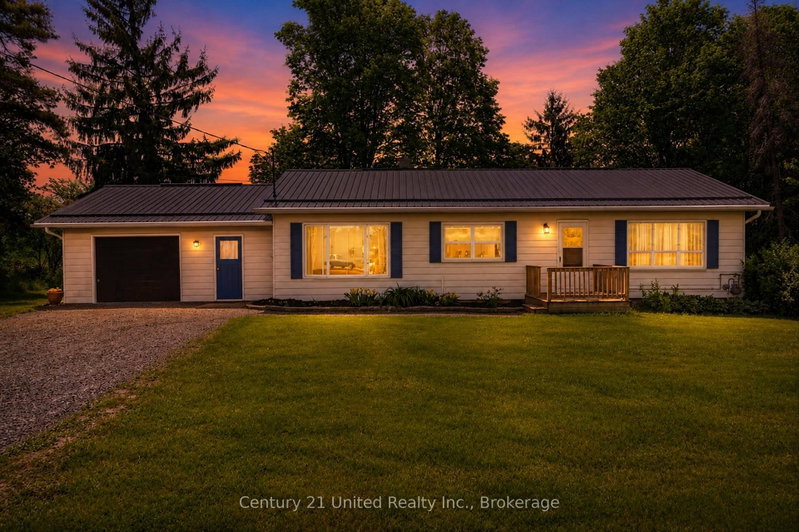
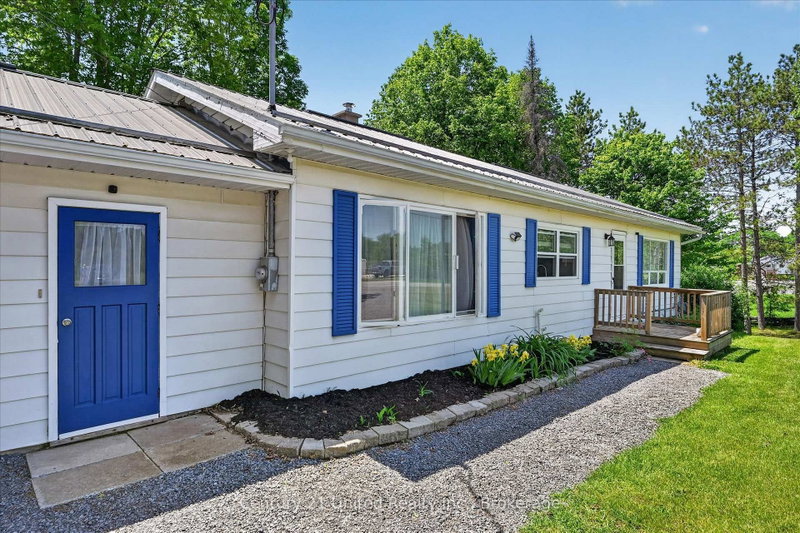
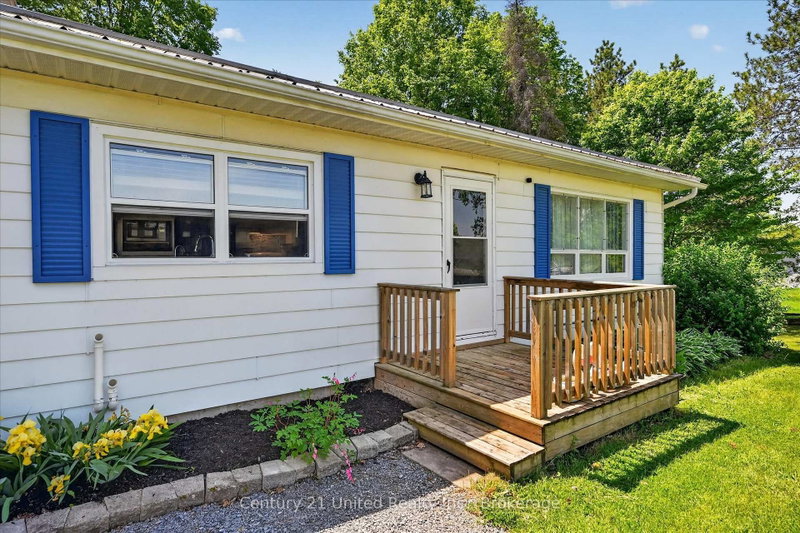
Nestled on a picturesque 3+ acre park-like lot at the edge of town, this well-maintained bungalow offers the perfect blend of country living andconvenience. Surrounded by mature trees and open green space, this property provides a peaceful setting with easy access to local amenitiesand Highways 7 and 62. The home features 2+1 bedrooms and a bright, functional layout designed for comfortable everyday living. A spaciousliving room opens through patio doors to a charming screened-in sunroom, creating the perfect space to relax and enjoy views of the beautifulbackyard. The main floor also offers a generous dining area, a well-appointed kitchen with an island, and fresh paint throughout the entire house.The lower level provides additional living space, a third bedroom, and a separate walkout entrance, offering excellent potential for an in-law suite,multigenerational living, or private guest accommodations. Outside, the expansive lot offers endless opportunities to enjoy nature, entertain,garden, or simply appreciate the privacy and tranquility of rural living. A substantial 25' x 45' concrete block barn adds tremendous value andversatility for storage, workshop space, hobbies, equipment, or recreational use. Whether you're searching for a family home, a property withspace to grow, or a peaceful country retreat close to town, this unique offering is one you won't want to miss.
Listing Details
- MLS #
- X13755606
- Board
- PROPTX
- Market
- ontario
- Property Type
- Rural Resid
- Style
- Bungalow
- Year Built
- 51-99
- Garage
- Attached
- Garage Spaces
- 1
- Parking Spaces
- 5
- Basement
- Fin W/O
- Heating
- Forced Air
- Cooling
- None
- Pool
- None
- Lot Size
- 357.81 × 414.81 ft
- Annual Taxes
- $3,782/yr
- Listed By
- Century 21 United Realty Inc.
- Listed On
- September 8, 2026
Features & Extras
Extras
Refrigerator, Dishwasher, Washer, Dryer, Water Softener, Dining Room Set, Living Room Set, Window Coverings & Electric Light Fixtures, WaterPurifier under Kitchen Sink, Security Cameras
Room Measurements
| Room | Level | Size | Features |
|---|---|---|---|
| Br | Lower | 3.16 × 3.3 m | |
| Br | Main | 3.09 × 3.37 m | |
| Bathroom | Main | 1.51 × 2.28 m | 4 Pc Bath |
| Foyer | Main | 2.17 × 6.59 m | |
| Other | Main | 2.18 × 4.29 m | |
| Rec | Lower | 3.3 × 9.82 m | |
| Utility | Lower | 3.3 × 6.53 m | |
| Sunroom | Main | 2.24 × 5.34 m | |
| Bathroom | Lower | 1.19 × 1.65 m | 2 Pc Bath |
| Living | Main | 4.14 × 7.18 m | |
| Dining | Main | 3.62 × 5.83 m | |
| Kitchen | Main | 3.59 × 4.19 m | |
| Primary | Main | 3.37 × 3.39 m |
Request information
A REMAX Hallmark® representative will follow up with you.