
3233 Eglinton Ave E
Toronto, Ontario



Beds
3
Baths
2
Sqft
1,200
Type
Condo Apt
About this Property
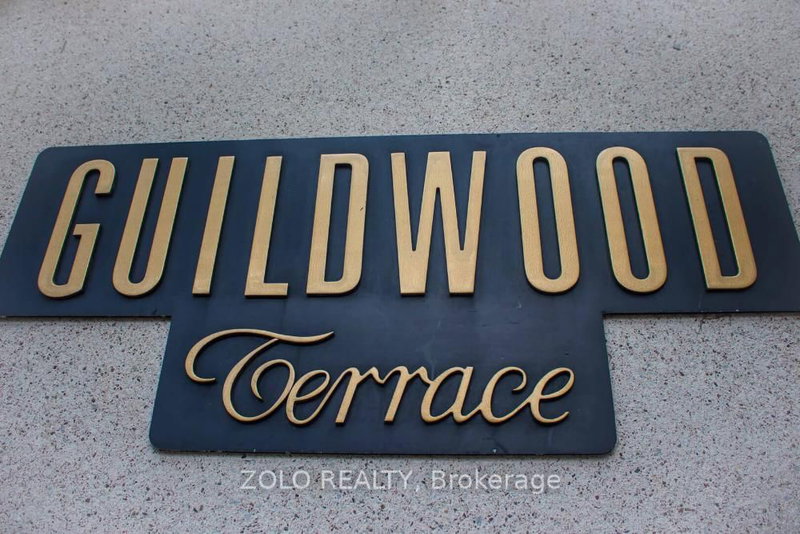
Welcome To Beautiful Guildwood Terrace! Features An Amazing South-East Lake View, Wall To Wall Windows. Very Spacious 1303 Sq. Ft. Unit; Large Master Bedroom Includes Ensuite Bathroom, Ample Closet Space And Balcony; Features 2 Full Bathrooms. Amenities Include 24 Hour Concierge, Indoor Pool, Gym, Squash Court, Tennis Court, Games Room. 24 Hour Metro Supermarket Is Steps Away. T.T.C. At Your Door And Minutes To Go Station And Shopping. All Windows Replaced in 2025. Includes Parking And Locker. Maintenance Fees Include Hydro, Water and Heat.
Listing Details
- MLS #
- E13696872
- Board
- PROPTX
- Market
- ontario
- Property Type
- Condo Apt
- Style
- Apartment
- Year Built
- 31-50
- Garage
- Underground
- Garage Spaces
- 1
- Parking Spaces
- 1
- Basement
- None
- Heating
- Forced Air
- Cooling
- Central Air
- Annual Taxes
- $1,680/yr
- Maint. Fee
- $1,246/mo
- Listed By
- ZOLO REALTY
- Listed On
- August 20, 2026
Features & Extras
Extras
Fridge, stove, dishwasher, washer, dryer, range hood, microwave, electric light fixtures and window coverings.
Room Measurements
| Room | Level | Size | Features |
|---|---|---|---|
| Living | Flat | 3.66 × 8.23 m | Combined W/Dining, hardwood floor, Overlook Water |
| Dining | Flat | 3.66 × 8.23 m | Combined W/Living, hardwood floor, Crown Moulding |
| Kitchen | Flat | 4.12 × 2.39 m | Ceramic Floor, Backsplash |
| Breakfast | Flat | 2.95 × 2.03 m | Ceramic Floor, Overlook Water |
| Primary | Flat | 3.35 × 4.88 m | hardwood floor, 3 Pc Ensuite, Balcony |
| Br | Flat | 3.81 × 2.69 m | hardwood floor, Large Closet |
| Solarium | Flat | 2.64 × 2.69 m | Large Window |
Request information
A REMAX Hallmark® representative will follow up with you.