
3234 Sharp Rd
Burlington, Ontario




Beds
4
Baths
4
Sqft
2,000
Type
Detached
About this Property
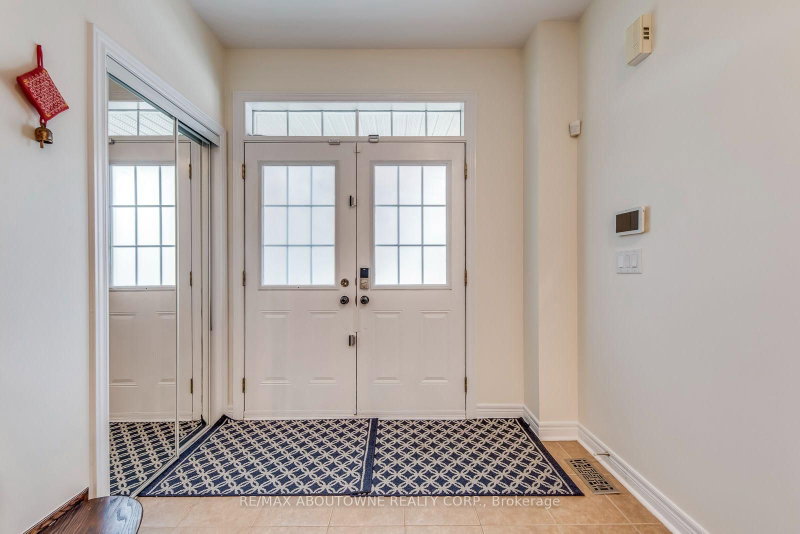
....Welcome to this beautifully updated 4-bedroom detached home in the highly sought-after Alton Village! This spacious family home combines comfort, functionality and an exceptional ravine-backed setting. The main floor features hardwood flooring, a spacious family room and an oversized kitchen with granite countertops and a generous breakfast area. Upstairs offers a spacious primary bedroom with a large walk-in closet, 3 additional bedrooms, semi-ensuite bath and the convenience of second-floor laundry. Step outside to a private ravine-backed backyard surrounded by greenery, offering a peaceful and serene setting for morning coffee, entertaining or relaxing. The backyard and ravine area have recently been cleared and cleaned, creating a more inviting outdoor space. The basement provides large ground level windows, additional flexible living space, ideal for a recreation room, home office, gym or play area. Ideally located close to Hwy 407, Dundas St, schools, parks, shopping and everyday amenities. A fantastic opportunity to own an extensively updated detached home with a beautiful ravine backdrop in one of Burlington's most desirable family-friendly communities! Extensively updated since November 2024 with numerous major improvements, including a new roof, upgraded 200-amp electrical service with a new electrical panel, new upper-floor flooring, removal of popcorn ceilings throughout, pot lights installed throughout, R60 attic insulation top-up, security film on ground-floor and basement windows, a new electric cooking range with gas connection also available, new exhaust vent and microwave, new toilets, fresh paint throughout the entire home, and replacement of both garage door motors.
Listing Details
- MLS #
- W14085908
- Board
- PROPTX
- Market
- ontario
- Property Type
- Detached
- Style
- 2-Storey
- Year Built
- 16-30
- Garage
- Attached
- Garage Spaces
- 2
- Parking Spaces
- 4
- Basement
- Finished
- Heating
- Forced Air
- Cooling
- Central Air
- Pool
- None
- Lot Size
- 37.22 × 100 ft
- Listed By
- REMAX ABOUTOWNE REALTY CORP.
- Listed On
- October 16, 2026
Room Measurements
| Room | Level | Size | Features |
|---|---|---|---|
| Kitchen | Main | 2.97 × 3.04 m | |
| Family | Main | 5.2 × 3.53 m | |
| Dining | Main | 5.3 × 3.45 m | |
| Bathroom | Main | 0.0 × 0.0 m | 2 Pc Bath |
| Primary | 2nd | 5.61 × 5.08 m | |
| Bathroom | 2nd | 0.0 × 0.0 m | 4 Pc Ensuite |
| Br | 2nd | 3.86 × 3.42 m | |
| Br | 2nd | 3.81 × 3.42 m | |
| Br | 2nd | 2.94 × 3.37 m | |
| Bathroom | 2nd | 0.0 × 0.0 m | 4 Pc Ensuite |
| Br | Bsmt | 2.94 × 3.25 m | |
| Rec | Bsmt | 5.66 × 6.19 m |
Request information
A REMAX Hallmark® representative will follow up with you.