
3237 Bayview Ave
Toronto, Ontario




Beds
2
Baths
2
Sqft
900
Type
Condo Apt
About this Property
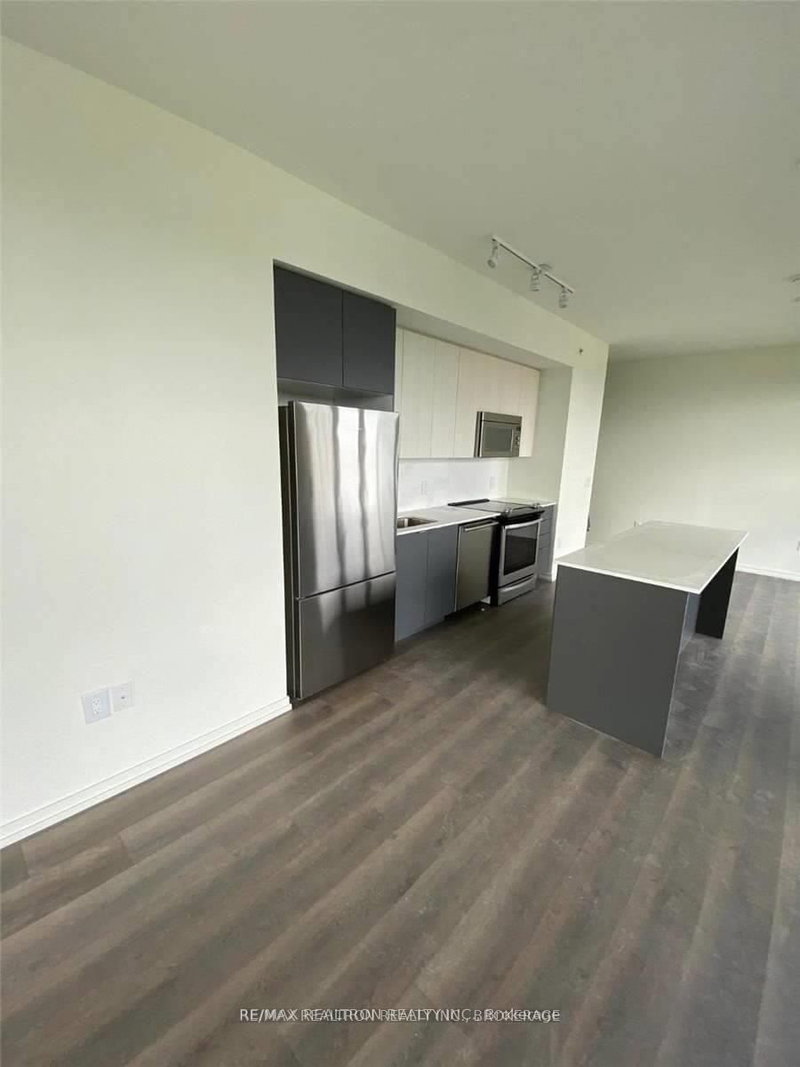
Welcome To The Bennett On Bayview. 910 Square Feet Spectacular Spacious 2 Bedroom 2 Bathroom Corner Unit With Large South facing Balcony, 910 Sqft as per builder, Unobstructed South East Facing View. Includes 1 Locker And 1 Exclusive Underground Parking Space. 9Ft Ceilings, Floor To Ceiling Windows, No carpets and laminate Flooring Throughout, Transit At Door Steps, Close To Shops, Bayview Village, Schools and places of worship. 24Hr Concierge, Guest Suite, Outdoor Lounge With Dining And BBQ area, Fitness Centre, Party Room. Close to Top Schools and walking Trails, Public Transportation at the door, Medical Clinics, Pharmacy and shops. Images from previous listing.
Listing Details
- MLS #
- C13851618
- Board
- PROPTX
- Market
- ontario
- Property Type
- Condo Apt
- Style
- Apartment
- Year Built
- 6-10
- Garage
- Underground
- Garage Spaces
- 1
- Parking Spaces
- 1
- Basement
- None
- Heating
- Forced Air
- Cooling
- Central Air
- Annual Taxes
- $3,846/yr
- Maint. Fee
- $929/mo
- Listed By
- REMAX REALTRON REALTY INC.
- Listed On
- October 1, 2026
Features & Extras
Extras
Top of the line stainless steel Stove, Fridge, Microwave Fan Hood, Dishwasher Washer and Drier, Upgraded Floors, all Electric light fixtures and all window coverings belonging to the owner 9 Feet ceilings, Parking and Locker, 24 hour concierge, Guest suites, Outdoor Lounge with BBQ's, Fitness Center and Party Room
Room Measurements
| Room | Level | Size | Features |
|---|---|---|---|
| Dining | Flat | 3.26 × 2.47 m | Laminate, Combined W/Great Rm, W/O To Balcony |
| Living | Flat | 3.29 × 6.68 m | Laminate, Combined W/Living, W/O To Balcony |
| Br | Flat | 2.64 × 3.11 m | Laminate, 3 Pc Ensuite, W/I Closet |
| 2nd Br | Flat | 2.99 × 2.26 m | Laminate, Closet, West View |
Request information
A REMAX Hallmark® representative will follow up with you.