
324 Bethune Dr N
Gravenhurst, Ontario


Beds
3
Baths
2
Sqft
1,100
Type
Detached
About this Property
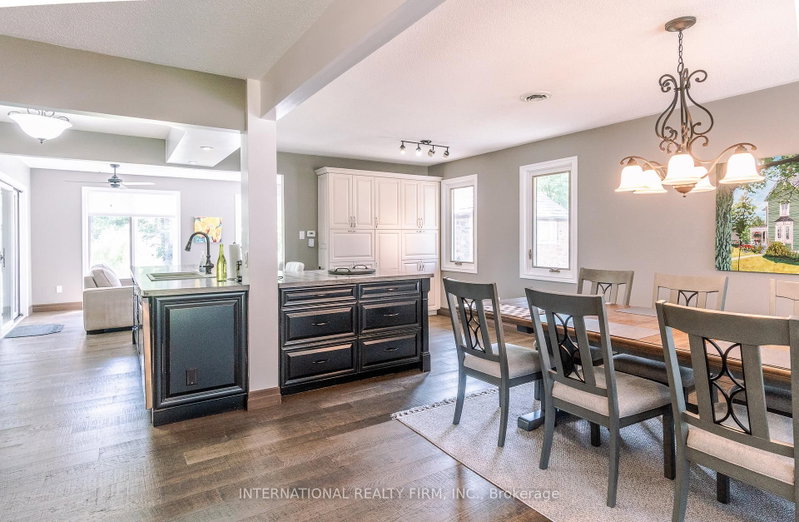
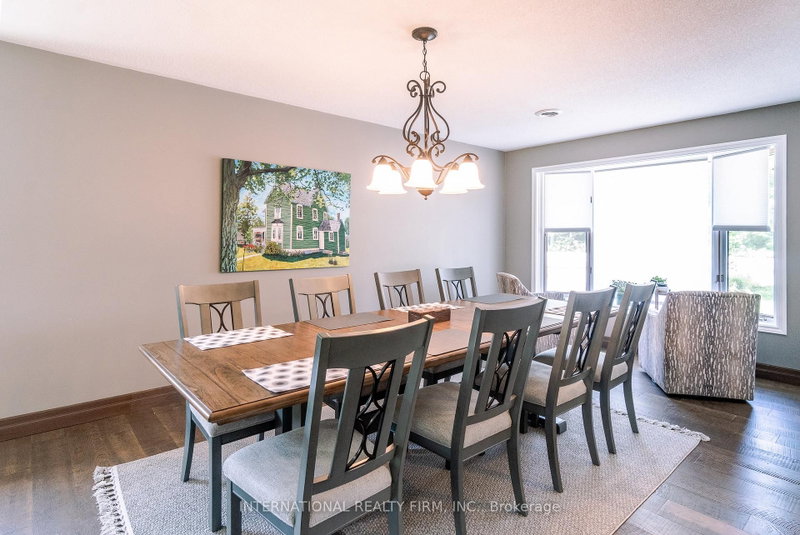
Welcome to this beautifully maintained, custom-built Ernie Taylor brick bungalow offering year-round living with direct canal access to Gull Lake and full municipal services. Set on a beautifully landscaped and fully fenced 0.35-acre lot, this move-in-ready home combines quality construction, thoughtful updates and exceptional versatility. The bright open-concept main floor features a spacious kitchen, dining and living area that flows into a charming three-season Muskoka Room and out to a private deck overlooking the gardens, canal and lake. The main level also includes a generous primary bedroom, updated bathroom with radiant in-floor heating, convenient laundry room and inside entry from the attached garage. The fully finished walkout lower level offers two additional bedrooms, a modern bathroom, large family room with gas fireplace, kitchen, office space, workshop, cold cellar and 2 private entrances. A second paved driveway provides additional parking for guests, RVs or boats. The layout makes an ideal in-law suite, guest accommodation or potential B&B.Numerous upgrades include a 200-amp electrical service, engineered hardwood flooring, many new windows, gas fireplace, high-efficiency natural gas furnace, central air conditioning, storage shed and more. The fenced backyard leads off a covered entertainment area...ideal for entertaining! And it is hot-tub ready too. The wiring is in place. With nearly 2,000 sq. ft. of finished living space, forced-air gas heating, attached garage, private dock, and easy access to all that Gull Lake has to offer-including boating, swimming, fishing and the popular Sunday evening barge concerts-this exceptional property offers the perfect blend of waterfront lifestyle and everyday convenience.
Listing Details
- MLS #
- X13524798
- Board
- PROPTX
- Market
- ontario
- Property Type
- Detached
- Style
- Bungalow
- Garage
- Attached
- Garage Spaces
- 1
- Parking Spaces
- 5
- Basement
- Apartment, Fin W/O
- Heating
- Baseboard
- Cooling
- Central Air
- Pool
- None
- Lot Size
- 60.66 × 249 ft
- Annual Taxes
- $5,102/yr
- Listed By
- INTERNATIONAL REALTY FIRM, INC.
- Listed On
- July 3, 2026
Features & Extras
Extras
Ground floor stove, fridge, dishwasher, washer, dryer, HWT, A/C (2021), furnace (2020),
Room Measurements
| Room | Level | Size | Features |
|---|---|---|---|
| Foyer | Ground | 1.27 × 1.95 m | hardwood floor, Ceiling Fan |
| Living | Ground | 3.51 × 5.66 m | hardwood floor, Ceiling Fan, Bay Window |
| Dining | Ground | 3.35 × 5.33 m | hardwood floor, Bay Window, Open Concept |
| Br | Ground | 3.47 × 4.37 m | hardwood floor, Ceiling Fan, O/Looks Backyard |
| Bathroom | Ground | 0.0 × 0.0 m | Tile Floor, Heated Floor, Semi Ensuite |
| Laundry | Ground | 1.51 × 2.3 m | Linoleum, Access To Garage |
| Sunroom | Ground | 2.43 × 3.51 m | Broadloom, Overlook Water, O/Looks Backyard |
| Family | Bsmt | 3.34 × 7.32 m | Broadloom, Gas Fireplace, Walk-Out |
| Kitchen | Bsmt | 2.33 × 4.21 m | Laminate, Backsplash |
| 2nd Br | Bsmt | 3.43 × 5.37 m | Broadloom, Ceiling Fan, O/Looks Backyard |
| 3rd Br | Bsmt | 2.59 × 3.7 m | Broadloom, Ceiling Fan |
| Bathroom | Bsmt | 0.0 × 0.0 m | Tile Floor |
| Workshop | Bsmt | 3.96 × 5.37 m | Concrete Floor, Above Grade Window |
| Cold/Cant | Bsmt | 0.0 × 0.0 m |
Request information
A REMAX Hallmark® representative will follow up with you.