
3245 Wallace Rd
North Dundas, Ontario

Beds
4
Baths
3
Sqft
2,500
Type
Farm
About this Property
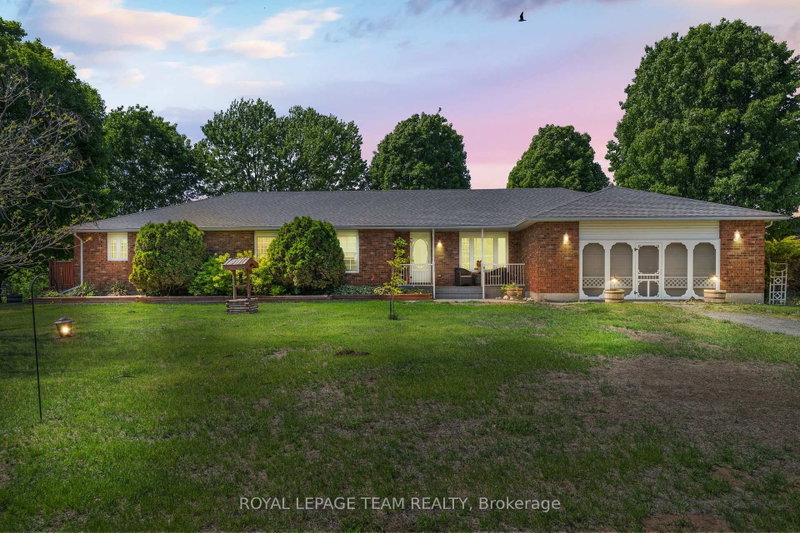
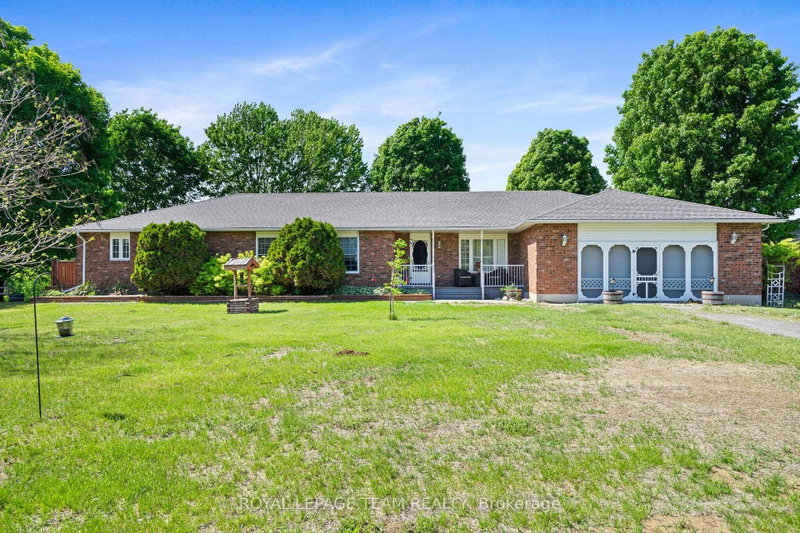
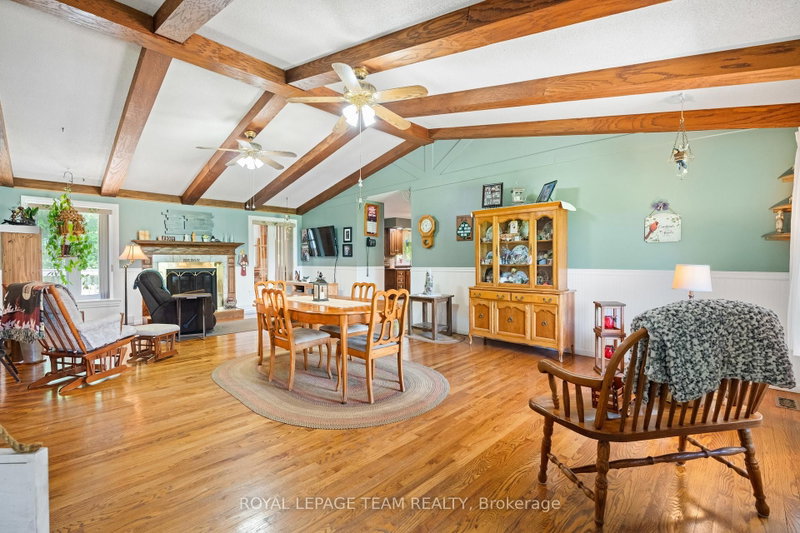
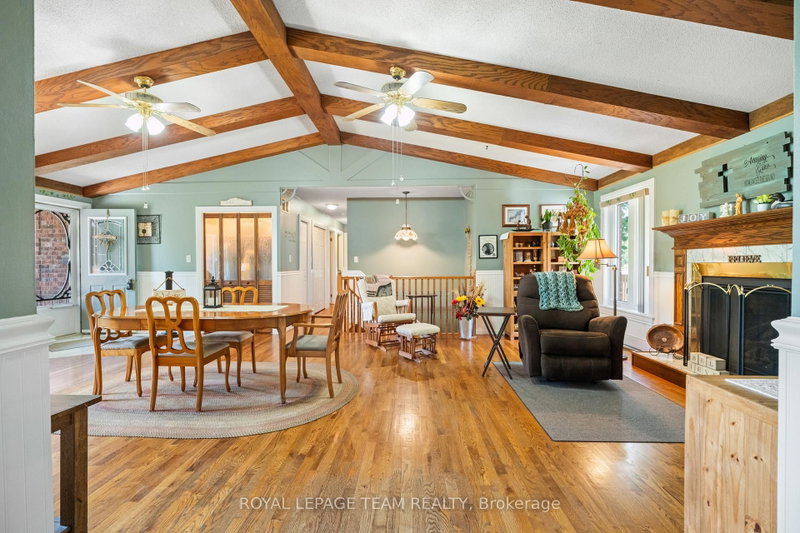
This expansive 59.4-acre country estate sits along the banks of the Nation River in South Mountain offers unparalleled versatility for equestrian enthusiasts, entrepreneurs, and multi-generational families. The main residence with guest wing features four bedrooms, three full bathrooms. The guest wing is equipped with its own kitchen and living space. Hardwood floors and a propane fireplace define the main level, while the basement was beautifully finished in 2024 with two separate entrances from the main level. This property is perfect for business or hobby farming, the acreage includes a 50x120 indoor riding arena, a six-stall horse barn, and a 25x50 insulated shop and its own 200-amp service. A former dog grooming space adds home business potential. Essential mechanicals include a 20kW backup generator, a 2020 roof with 40-year shingles, and two drilled wells. Enjoy ultimate privacy and functionality in this premier rural property.
Listing Details
- MLS #
- X13222124
- Board
- PROPTX
- Market
- ontario
- Property Type
- Farm
- Style
- Bungalow
- Year Built
- 31-50
- Garage
- Attached
- Garage Spaces
- 2
- Parking Spaces
- 20
- Basement
- Full, Finished
- Heating
- Baseboard
- Cooling
- Window Unit
- Pool
- None
- Annual Taxes
- $11,897/yr
- Listed By
- ROYAL LEPAGE TEAM REALTY
- Listed On
- May 31, 2026
Features & Extras
Extras
Microwave/Hood Fan; Stove and Hood Fan(in guest wing); Cook Top; Built in Oven; Refrigerator (in guest wing); Freezer; Bar Fridge; 3 Stand Up AC Units; 2 Window AC units; Propane Fireplace; Pellet Stove in Shop; Hot Water Heater; Water Softener; Two Air Exchangers; Generac Generator; Gazebo; All Fixed Lighting/Ceiling Fans; All Blinds; Fixed Shelving; Swing Set.
Room Measurements
| Room | Level | Size | Features |
|---|---|---|---|
| Living | Main | 8.06 × 5.01 m | |
| Laundry | Main | 4.36 × 2.14 m | |
| Kitchen | Main | 4.36 × 5.43 m | |
| Mudroom | Main | 2.85 × 2.23 m | |
| Exercise | Main | 4.59 × 7.52 m | |
| Primary | Main | 3.99 × 4.59 m | 3 Pc Ensuite |
| 2nd Br | Main | 4.68 × 3.4 m | |
| 3rd Br | Main | 4.68 × 3.1 m | |
| Den | Main | 3.4 × 3.25 m | |
| Bathroom | Main | 2.4 × 1.65 m | 4 Pc Bath |
| Sitting | Main | 3.73 × 4.55 m | |
| Rec | Bsmt | 4.36 × 14.53 m | |
| Library | Bsmt | 3.51 × 7.03 m | |
| Sitting | Bsmt | 3.51 × 5.17 m | |
| Other | Bsmt | 4.36 × 5.54 m | |
| Utility | Bsmt | 1.58 × 6.6 m | |
| Kitchen | Main | — | |
| Living | Main | — | |
| 4th Br | Main | — | |
| Bathroom | Main | — | 4 Pc Bath |
Request information
A REMAX Hallmark® representative will follow up with you.