
325 Catharine St N
Hamilton, Ontario




Beds
3
Baths
1
Sqft
700
Type
Semi-Detached
About this Property
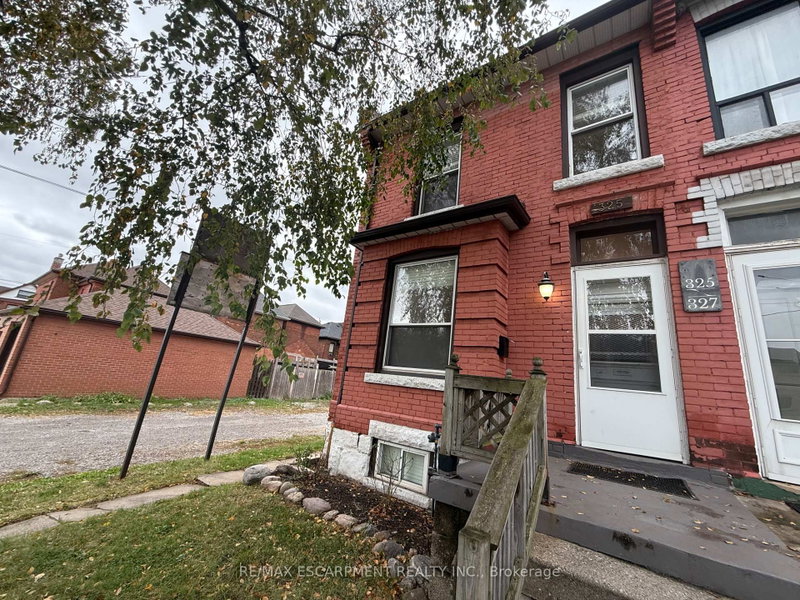
Whole home for lease steps to James St North! Looking for an accessible location and a solid family home with three finish levels of living space? Recently renovated with updates to the kitchen and bathroom, this three bedroom home includes a finished basement, newer appliances, two car parking and a fully fenced yard. A great backdrop for anyone, this double brick home offers a statement brick wall, neutral paint, and bright windows. The kitchen is massive and includes an entire separate bank of cabinetry for prep, space, and access to the backyard with covered porch! Utilities in addition to monthly rent. Landlord covers property taxes and water heater. Walk to the bayfront, fantastic restaurants, and local favourite Bonanza bakery!
Listing Details
- MLS #
- X14088802
- Board
- PROPTX
- Market
- ontario
- Property Type
- Semi-Detached
- Style
- 2-Storey
- Year Built
- 100+
- Garage
- None
- Parking Spaces
- 2
- Basement
- Full, Part Fin
- Heating
- Forced Air
- Cooling
- Window Unit
- Pool
- None
- Lot Size
- 18.25 × 101 ft
- Listed By
- REMAX ESCARPMENT REALTY INC.
- Listed On
- October 16, 2026
Features & Extras
Extras
Fridge, stove, dishwasher, hood range, washer, dryer, all lights, window coverings
Room Measurements
| Room | Level | Size | Features |
|---|---|---|---|
| Living | Main | 4.1 × 3.7 m | |
| Dining | Main | 3.35 × 3.96 m | |
| Kitchen | Main | 4.42 × 3.7 m | |
| Foyer | Main | 4.9 × 1.22 m | |
| Br | 2nd | 3.0 × 3.6 m | |
| Br | 2nd | 3.6 × 2.7 m | |
| Br | 2nd | 3.4 × 4.6 m | |
| Bathroom | 2nd | 2.74 × 1.5 m | 4 Pc Bath |
| Family | Lower | 3.96 × 7.0 m | |
| Laundry | Lower | 3.96 × 2.0 m |
Request information
A REMAX Hallmark® representative will follow up with you.