
325 Dion Ave
Clarence-Rockland, Ontario

Beds
3
Baths
3
Sqft
1,100
Type
Att/Row/Twnhouse
About this Property
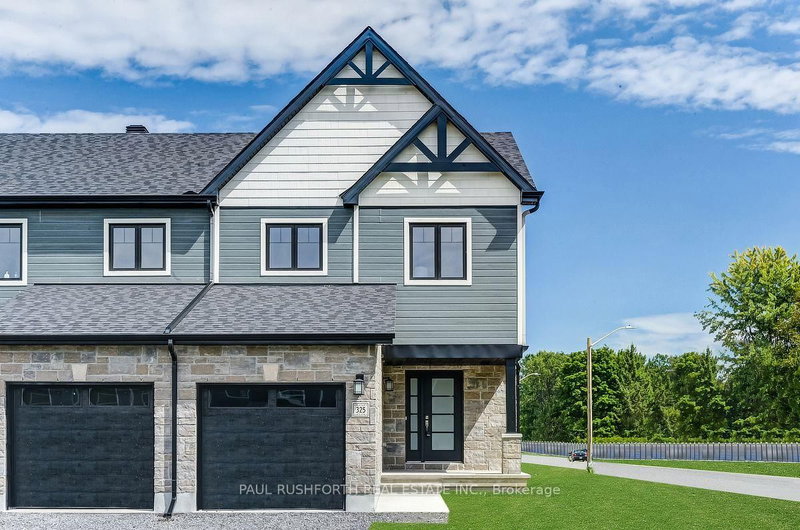
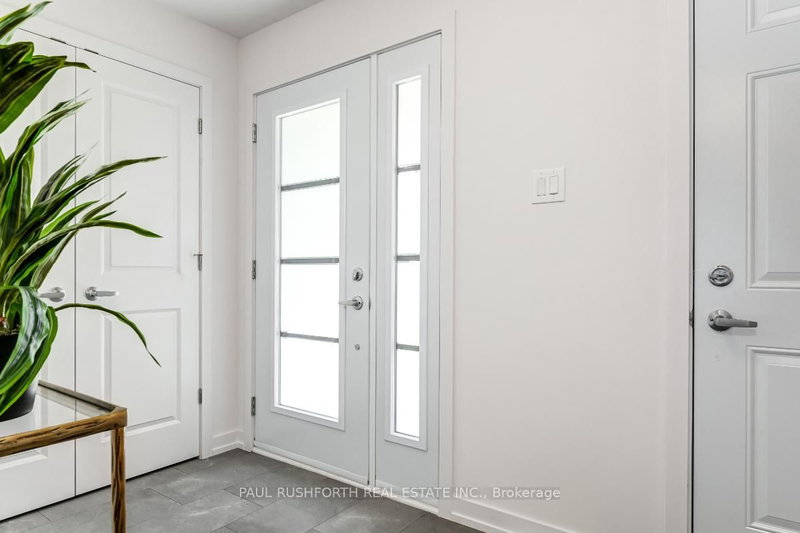
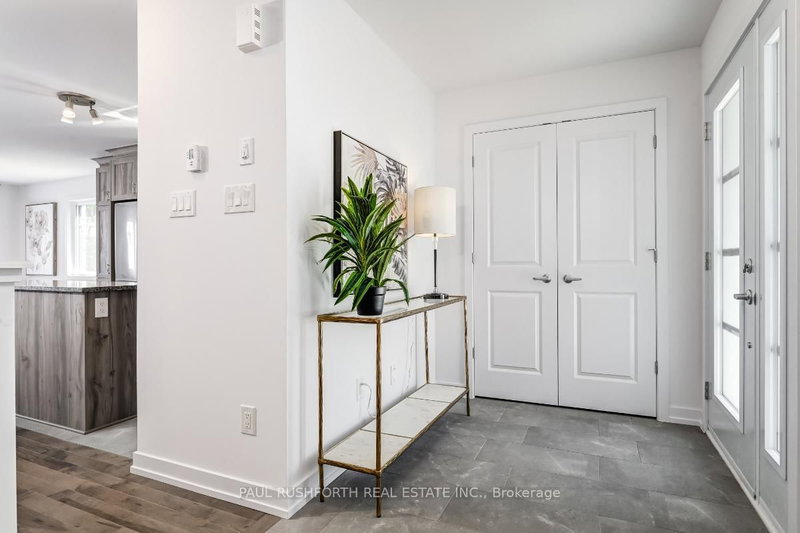
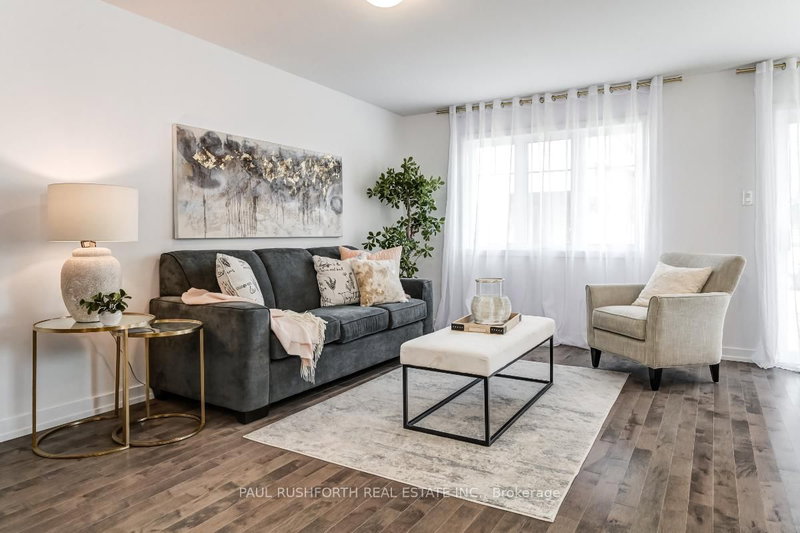
MODEL HOME! Lots of Upgrades! This 3 bed, 3 bath end town has a stunning design & from the moment you step inside, you'll be struck by the bright & airy feel of the home, with an abundance of natural light. The open concept floor plan creates a sense of spaciousness and flow, making it the perfect space for entertaining. The kitchen is a chef's dream, with top-of-the-line appliances, ample counter space,& plenty of storage. The large island provides additional seating and storage. On the second level each bedroom is bright and airy, with large windows that let in plenty of natural light. The finished lower level also includes laundry and additional storage space. Full concrete construction provides your family with privacy. Some photos have been virtually staged., Flooring: Hardwood, Flooring: Ceramic, Flooring: Carpet Wall To Wall
Listing Details
- MLS #
- X13699488
- Board
- PROPTX
- Market
- ontario
- Property Type
- Att/Row/Twnhouse
- Style
- 2-Storey
- Garage
- Attached
- Garage Spaces
- 1
- Parking Spaces
- 2
- Basement
- Full, Finished
- Heating
- Forced Air
- Cooling
- Central Air
- Pool
- None
- Lot Size
- 20 × 120 ft
- Listed By
- PAUL RUSHFORTH REAL ESTATE INC.
- Listed On
- August 21, 2026
Features & Extras
Extras
Stove, Dryer, Washer, Refrigerator, Dishwasher, Hood Fan
Room Measurements
| Room | Level | Size |
|---|---|---|
| Kitchen | Main | 3.98 × 2.64 m |
| Dining | Main | 3.53 × 2.59 m |
| Living | Main | 5.35 × 3.04 m |
| Primary | 2nd | 4.14 × 5.0 m |
| Br | 2nd | 3.22 × 2.74 m |
| Br | 2nd | 3.22 × 2.87 m |
Request information
A REMAX Hallmark® representative will follow up with you.