
325 Jarvis St
Toronto, Ontario


Beds
3
Baths
1
Sqft
800
Type
Condo Townhouse
About this Property
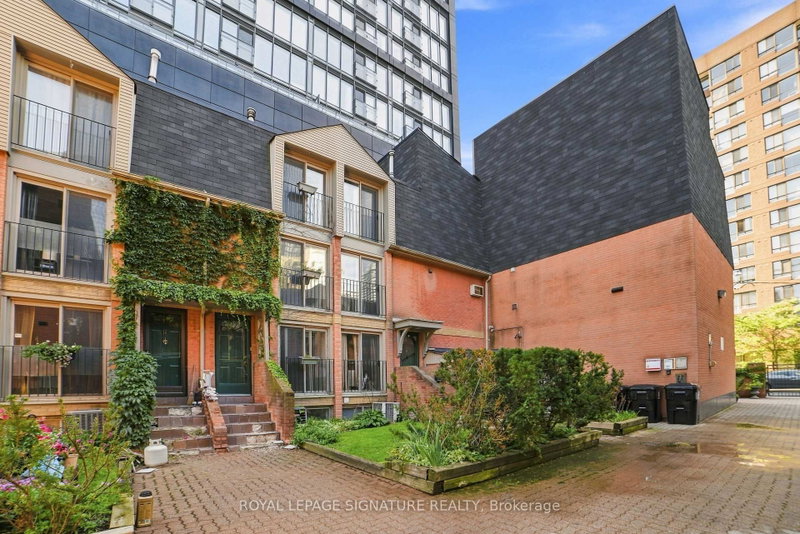
Welcome to this beautifully located townhome in the heart of the city! This gated, 2 bedroom + 1 is tucked away into a landscaped courtyard. This multi-level townhome offers a variety of spaces to make your own. The first level offers a living/dining + open kitchen and your first Juliette balcony, followed by a second level additional living area with another Juliette balcony and 2 separate floors for the 2 bedrooms upstairs (including a 3rd Juliette balcony and bright windows). The basement can be used as an office and/or den, with all levels offering natural light through multiple Juliette balconies and bright windows. This property truly gives you a spacious home feel in the heart of Toronto. All floors and walls recently renovated/painted. A great investment for investors and/or end users looking to customize to their liking! Just a short walk to the Eaton Centre, the Financial District, Parks/Gardens, Restaurants, Shopping, University and Transit. Tons of major attractions at your doorstep! Residents will also enjoy access to brand-new fitness facilities at 319 Jarvis. Property is being sold as is/where is - offering a great investment opportunity in the core of the city!
Listing Details
- MLS #
- C14101080
- Board
- PROPTX
- Market
- ontario
- Property Type
- Condo Townhouse
- Style
- Multi-Level
- Year Built
- 16-30
- Garage
- Underground
- Garage Spaces
- 1
- Parking Spaces
- 1
- Basement
- Finished
- Heating
- Forced Air
- Cooling
- Central Air
- Annual Taxes
- $3,197/yr
- Maint. Fee
- $755/mo
- Listed By
- ROYAL LEPAGE SIGNATURE REALTY
- Listed On
- October 21, 2026
Features & Extras
Extras
All Electrical Light Fixtures, Dishwasher, Hood range/fan (there is no stove/oven), washer, dryer
Room Measurements
| Room | Level | Size | Features |
|---|---|---|---|
| Den | Lower | 3.3 × 2.3 m | Window |
| Laundry | Lower | 1.8 × 2.4 m | |
| Dining | Main | 4.3 × 3.2 m | Juliette Balcony, O/Looks Frontyard |
| Kitchen | Main | 1.5 × 3.2 m | O/Looks Living, Open Concept |
| Living | 2nd | 4.2 × 3.2 m | Juliette Balcony |
| Primary | 3rd | 3.5 × 3.2 m | Juliette Balcony, Large Closet |
| 2nd Br | Upper | 3.1 × 2.5 m | Window, Closet |
Request information
A REMAX Hallmark® representative will follow up with you.