
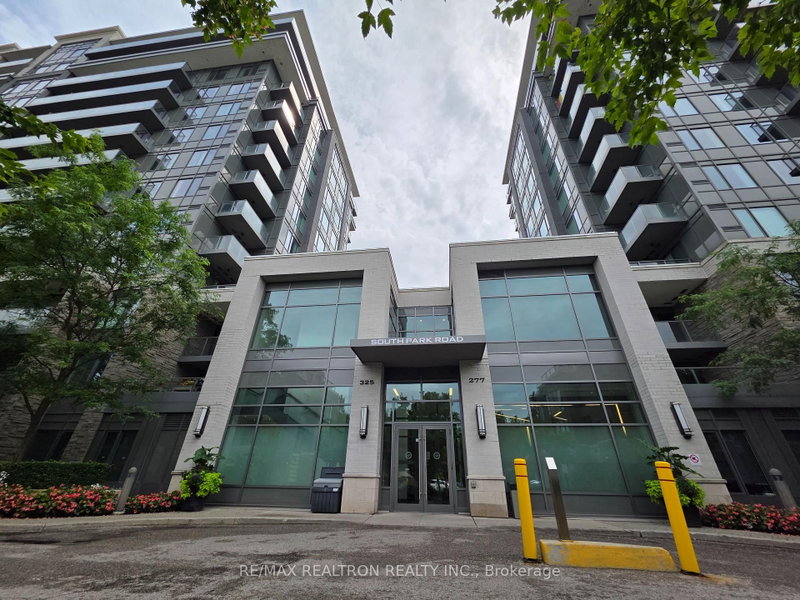
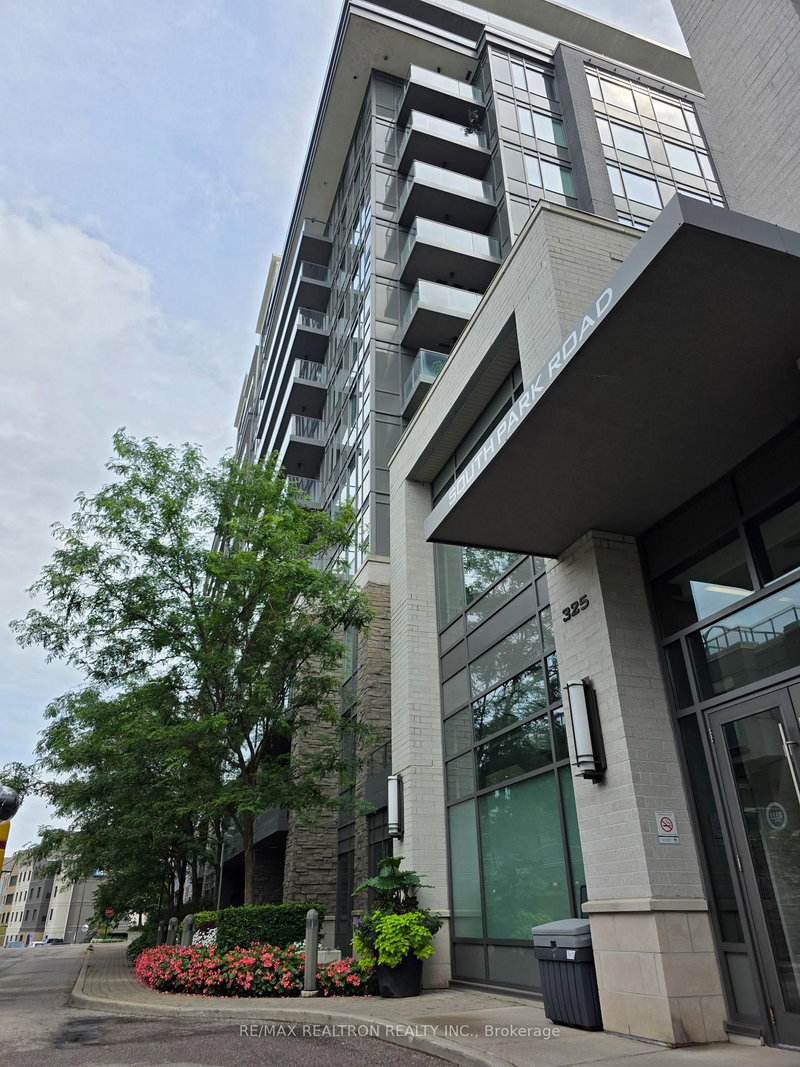
325 South Park Rd
Markham, Ontario
Beds
2
Baths
2
Sqft
900
Type
Condo Apt
About this Property
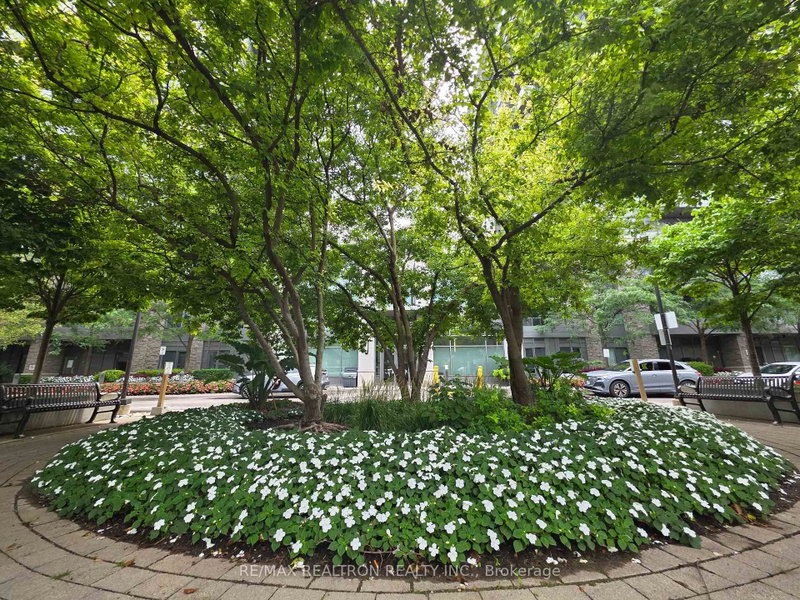
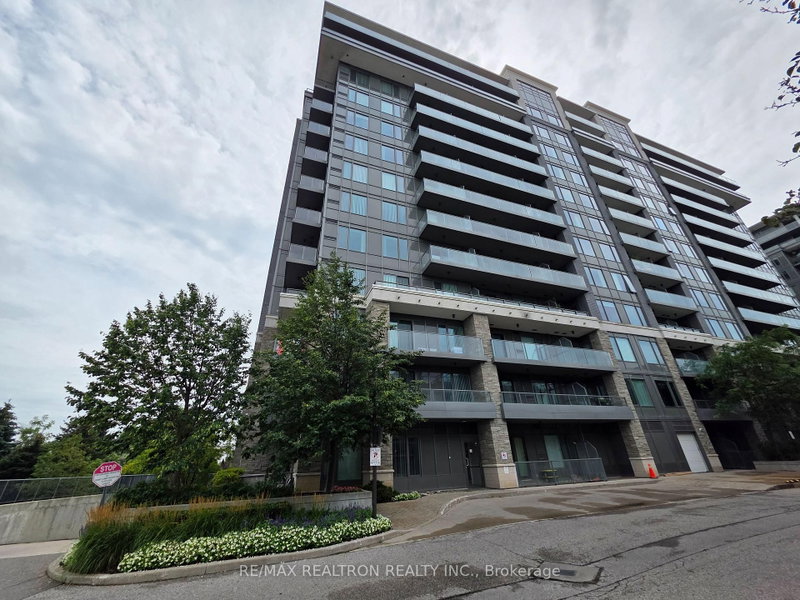
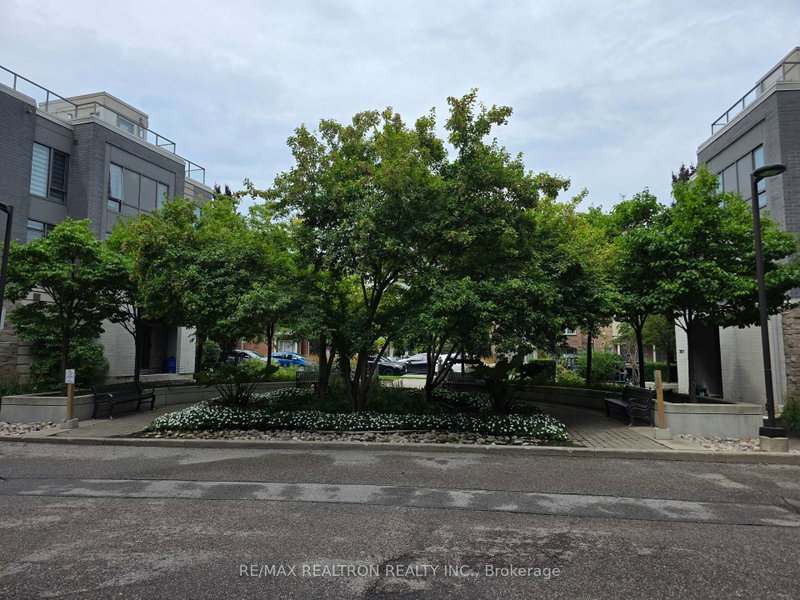
Welcome to Eden Park II, where modern elegance meets exceptional convenience. This bright, freshly painted, and meticulously maintained 2-bedroom corner suite offers an abundance of natural light and a thoughtfully designed open-concept layout, creating a warm and inviting atmosphere Featuring 9-foot ceilings and brand-new modern laminate flooring throughout, this stylish residence seamlessly blends comfort with contemporary design. The sleek kitchen is beautifully appointed with granite/quartz countertops, stainless steel appliances, and ample cabinetry, making it perfect for both everyday living and effortless entertaining.Residents of this prestigious building enjoy an impressive selection of resort-style amenities, including a 24-hour concierge, indoor swimming pool, fully equipped fitness centre, sauna, elegant party room, and ample visitor parking.Ideally situated in the highly sought-after Commerce Valley neighbourhood, you'll be just steps from Times Square, vibrant restaurants, cafés, shopping, parks, and everyday conveniences. Commuting is effortless with quick access to YRT, VIVA, GO Transit, Highway 404, and Highway 407, connecting you seamlessly to the GTA.Complete with one parking space and one locker, this exceptional home offers the perfect combination of style, comfort, and an unbeatable location. Don't miss this outstanding opportunity to own a beautiful residence in one of Markham's most desirable communities.
Listing Details
- MLS #
- N13652354
- Board
- PROPTX
- Market
- ontario
- Property Type
- Condo Apt
- Style
- Apartment
- Year Built
- 11-15
- Garage
- Underground
- Garage Spaces
- 1
- Parking Spaces
- 1
- Basement
- None
- Heating
- Other
- Cooling
- Central Air
- Annual Taxes
- $3,005/yr
- Maint. Fee
- $724/mo
- Listed By
- REMAX REALTRON REALTY INC.
- Listed On
- August 7, 2026
Room Measurements
| Room | Level | Size | Features |
|---|---|---|---|
| Living | Flat | 4.19 × 5.85 m | Laminate, Combined W/Dining |
| Dining | Flat | 4.24 × 5.85 m | Laminate, Combined W/Living |
| Kitchen | Flat | 2.95 × 3.08 m | Tile Floor, Open Concept |
| Primary | Flat | 3.05 × 3.08 m | Laminate, W/W Closet, 3 Pc Ensuite |
| 2nd Br | Flat | 2.87 × 3.78 m | Laminate, W/W Closet |
Request information
A REMAX Hallmark® representative will follow up with you.