
3263 Crimson King Circ
Mississauga, Ontario



Beds
4
Baths
3
Sqft
2,500
Type
Detached
About this Property
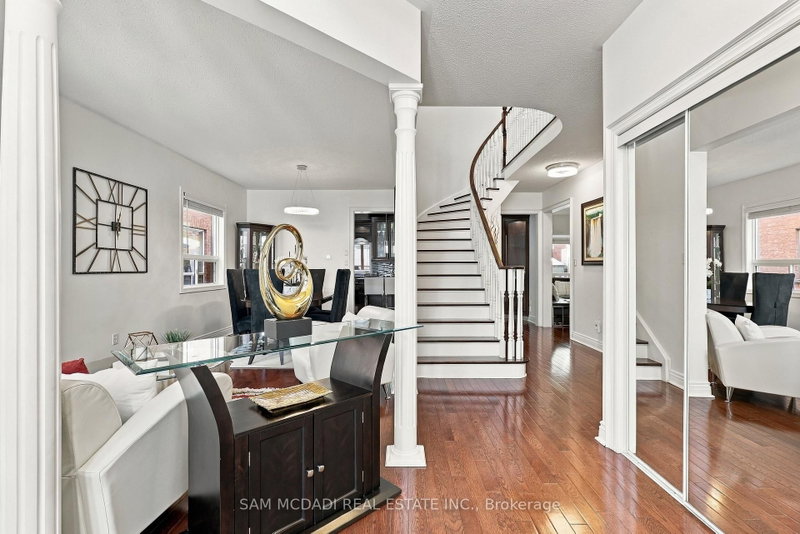
Located in Mississauga's vibrant Lisgar community, 3263 Crimson King Circle offers approx. 2,598 SF of above-grade living space, a functional family layout & an exceptional outdoor entertaining space. A welcoming foyer opens to separate living & dining areas, creating a natural flow for everyday living and hosting. The spacious kitchen features granite countertops, rich cabinetry, a breakfast bar & built-in appliances, while a dedicated main-floor office provides the flexibility to work from home. A convenient laundry room & powder room complete the main level. Upstairs, three generously sized bedrooms offer room for the family to grow, including a spacious primary suite with a walk-in closet & 4-piece ensuite, alongside a separate 4-piece bathroom. The unfinished basement offers the opportunity to create a space tailored to your needs, whether a home gym, media room, recreation lounge or guest retreat. Additional highlights include hardwood flooring, an electric fireplace, a roof replaced approx. 3 years ago, a custom-built front door with Alfred Wi-Fi smart lock, a patio sliding door with integrated blinds & integrated security features. Step outside to an impressive 33' x 24' all-weather composite deck, where a custom mono-pitch roof, pot lights, built-in surround sound & an outdoor TV bracket set the stage for everything from summer gatherings to relaxed evenings at home. Paver finishes throughout the driveway, side yard access & backyard, along with ambient deck and porch lighting, exterior pot lights & a custom iron backyard gate, complete this thoughtfully designed outdoor space. Ideally located near Tobias Mason Park, Osprey Marsh, Kindree Public School, Lisgar Middle School & Our Lady of Mount Carmel Catholic Secondary School. Close to Meadowvale Town Centre, Lisgar GO Station, MiWay transit & Highways 401 & 407.
Listing Details
- MLS #
- W14034192
- Board
- PROPTX
- Market
- ontario
- Property Type
- Detached
- Style
- 2-Storey
- Garage
- Built-In
- Garage Spaces
- 2
- Parking Spaces
- 6
- Basement
- Unfinished
- Heating
- Forced Air
- Cooling
- Central Air
- Pool
- None
- Lot Size
- 40.03 × 103.35 ft
- Annual Taxes
- $8,061/yr
- Listed By
- SAM MCDADI REAL ESTATE INC.
- Listed On
- October 14, 2026
Features & Extras
Extras
All ELFs, integrated blinds, B/I kitchen appliances: Bosch cooktop & oven, Miele dishwasher, Samsung refrigerator & microwave; washer & dryer, monitored alarm system, closed-circuit camera monitoring system, Ring doorbell with subscription, custom-built front door with Alfred Wi-Fi smart lock, 33' x 24' all-weather composite deck with custom mono-pitch roof, B/I surround sound, auto garage door remote/opener(s); Furnace & A/C (both approx. 2 years old), tankless water heater (approx. 3 years old).
Room Measurements
| Room | Level | Size | Features |
|---|---|---|---|
| Kitchen | Main | 3.65 × 5.96305 m | Stainless Steel Appl, Centre Island, W/O To Deck |
| Dining | Main | 2.92 × 3.05 m | Combined W/Living, Large Window, hardwood floor |
| Living | Main | 3.16 × 3.05 m | Combined W/Dining, Large Window, hardwood floor |
| Family | Main | 4.58 × 6.1 m | Fireplace, Pot Lights, hardwood floor |
| Office | Main | 2.39 × 3.18 m | Separate Rm, Large Window, hardwood floor |
| Laundry | Main | 2.34 × 2.31 m | Laundry Sink, Access To Garage, Tile Floor |
| Primary | 2nd | 3.56 × 5.93 m | W/I Closet, 4 Pc Ensuite, hardwood floor |
| 2nd Br | 2nd | 4.25 × 4.83 m | Closet, Large Window, hardwood floor |
| 3rd Br | 2nd | 4.51 × 3.16 m | Large Closet, Large Window, hardwood floor |
| 4th Br | 2nd | 4.08 × 3.07 m | Closet, hardwood floor, Large Window |
Request information
A REMAX Hallmark® representative will follow up with you.