
326B Horsham Ave
Toronto, Ontario



Beds
5
Baths
5
Sqft
2,500
Type
Detached
About this Property
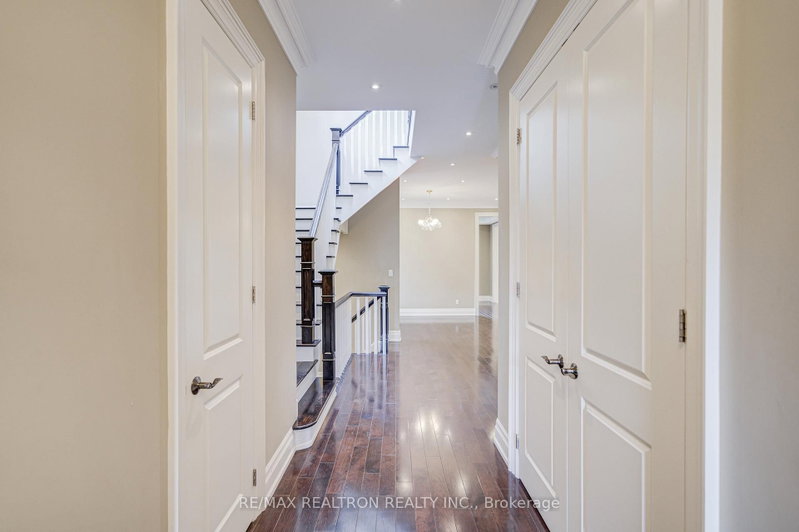
Welcome to 326B Horsham Avenue, North York - a stunning executive home for lease that perfectly blends luxury, comfort, and convenience. This exceptional custom-built residence offers almost 4,300 sqft of total living space in one of North York's most desirable neighbourhoods, featuring a double car garage with 6 total parking spaces. Inside, the home boasts a bright functional layout filled with natural light, and elegant hardwood floors. The main floor includes spacious living and dining areas, a beautifully designed sunroom ideal for morning coffee or afternoon relaxation, and a chef-inspired kitchen equipped with granite countertops, premium stainless steel appliances, and abundant cabinetry. The upper level features four generous bedrooms, each designed to provide comfort, privacy, and style. The fully finished basement offers two additional bedrooms and an oversized recreation area - perfect for entertaining, a home office, or a fitness space. This property's location is second to none, with easy access to top-rated schools, parks, shopping centres, restaurants, and major highways including the 401 and 404. Just minutes from Yonge Street, Finch subway station, and local community amenities, it offers the ideal balance between city convenience and suburban tranquility. This beautifully designed property stands as an outstanding choice for families or professionals seeking a luxurious and spacious home in the heart of North York.
Listing Details
- MLS #
- C13869554
- Board
- PROPTX
- Market
- ontario
- Property Type
- Detached
- Style
- 2-Storey
- Garage
- Built-In
- Garage Spaces
- 2
- Parking Spaces
- 6
- Basement
- Finished
- Heating
- Forced Air
- Cooling
- Central Air
- Pool
- None
- Listed By
- REMAX REALTRON REALTY INC.
- Listed On
- October 6, 2026
Room Measurements
| Room | Level | Size | Features |
|---|---|---|---|
| Living | Ground | 11.98 × 17.8 m | hardwood floor, Marble Fireplace, Large Window |
| Dining | Ground | 10.52 × 17.8 m | hardwood floor, Large Window |
| Kitchen | Ground | 11.98 × 20.18 m | Marble Floor, Breakfast Area, Granite Counter |
| Laundry | Ground | 5.96 × 11.98 m | Marble Floor, B/I Shelves |
| Primary | 2nd | 13.96 × 22.98 m | hardwood floor, 5 Pc Ensuite, W/I Closet |
| 2nd Br | 2nd | 10.74 × 15.75 m | hardwood floor, 3 Pc Ensuite, Large Closet |
| 3rd Br | 2nd | 14.45 × 11.96 m | hardwood floor, 4 Pc Ensuite, Large Closet |
| 4th Br | 2nd | 11.23 × 14.47 m | hardwood floor, 4 Pc Ensuite, Large Closet |
| Rec | Bsmt | 17.32 × 19.47 m | Broadloom, Large Window, Pot Lights |
| Exercise | Bsmt | 11.48 × 11.48 m | Broadloom |
| Office | Bsmt | 11.33 × 10.15 m | Broadloom |
Request information
A REMAX Hallmark® representative will follow up with you.