
327 Everglade Cres
London North, Ontario


Beds
5
Baths
4
Sqft
1,400
Type
Condo Townhouse
About this Property
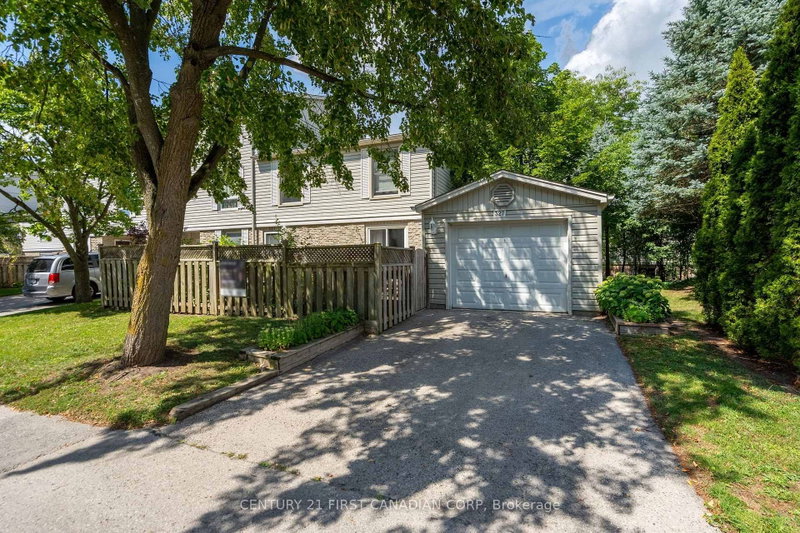
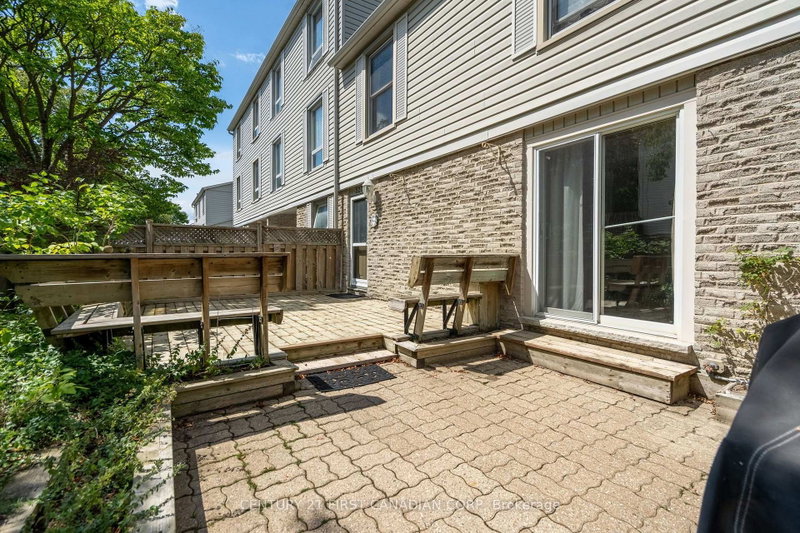
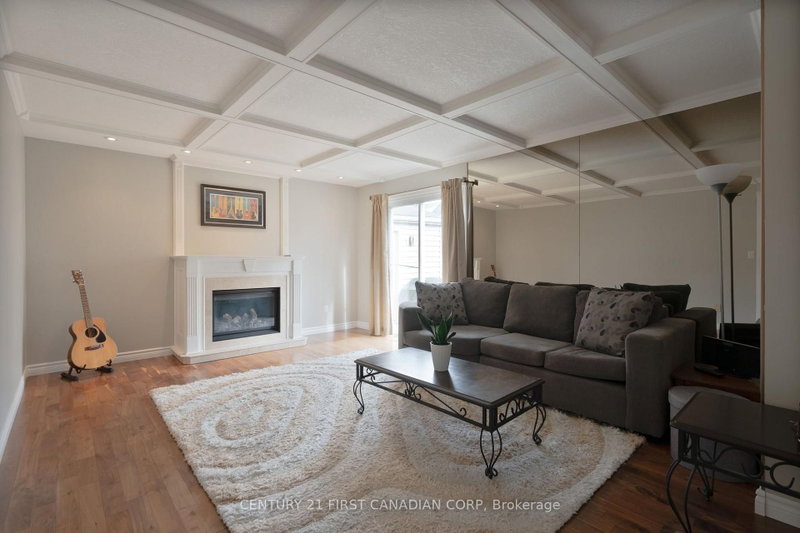
Rare end-unit townhome in Oakridge offering a large layout with 5 bedrooms (4+1) and 4 bathrooms. This traditional two-storey home features a bright main floor with hardwood flooring, a spacious living room with a gas fireplace, and an updated kitchen with custom cabinetry, an added window, and heated tile floors. A formal dining area and convenient powder room complete the main level, with crown moulding adding a refined touch throughout. Upstairs includes four generous bedrooms, including a primary suite with a walk-in closet and ensuite, along with an updated second bathroom featuring heated floors and an additionally installed window for more natural light. The fully finished basement offers excellent in-law or income potential, complete with a large living area and second gas fireplace, bedroom with roughed-in kitchenette, and a full bathroom. Enjoy both front and back patios, a single-car garage, and a quiet, walkable location close to parks, amenities, and the Thames Valley Golf Course
Listing Details
- MLS #
- X13731422
- Board
- PROPTX
- Market
- ontario
- Property Type
- Condo Townhouse
- Style
- 2-Storey
- Year Built
- 31-50
- Garage
- Detached
- Garage Spaces
- 1
- Parking Spaces
- 2
- Basement
- Full, Finished
- Heating
- Forced Air
- Cooling
- Central Air
- Annual Taxes
- $3,336/yr
- Maint. Fee
- $396/mo
- Listed By
- CENTURY 21 FIRST CANADIAN CORP
- Listed On
- September 1, 2026
Features & Extras
Extras
Refrigerator, Stove, Dishwasher, Washer, Dryer
Room Measurements
| Room | Level | Size | Features |
|---|---|---|---|
| 3rd Br | 2nd | 3.51 × 4.47 m | |
| Foyer | Main | 1.63 × 5.07 m | |
| 4th Br | 2nd | 2.75 × 3.62 m | |
| Dining | Main | 3.55 × 4.31 m | |
| 2nd Br | 2nd | 2.82 × 4.15 m | |
| Kitchen | Main | 2.97 × 3.36 m | |
| Primary | 2nd | 3.64 × 4.15 m | 2 Pc Bath, W/I Closet |
| Living | Main | 4.01 × 5.36 m | |
| Living | Bsmt | 4.91 × 6.96 m | Gas Fireplace |
Request information
A REMAX Hallmark® representative will follow up with you.
Similar homes nearby
More homes in London North- 1960 Dalmagarry RdLondon North · $2,600 · 3 bd · 3 ba
- 118 Wychwood ParkLondon North · $1,099,900 · 4 bd · 3 ba
- 1460 Limberlost RdLondon North · $299,000 · 3 bd · 3 ba
- 19 Kendall CrtLondon North · $749,900 · 5 bd · 2 ba
- 627 Sanatorium RdLondon North · $3,000 · 3 bd · 2 ba
- 83 Britannia AveLondon North · $2,200 · 3 bd · 1 ba