
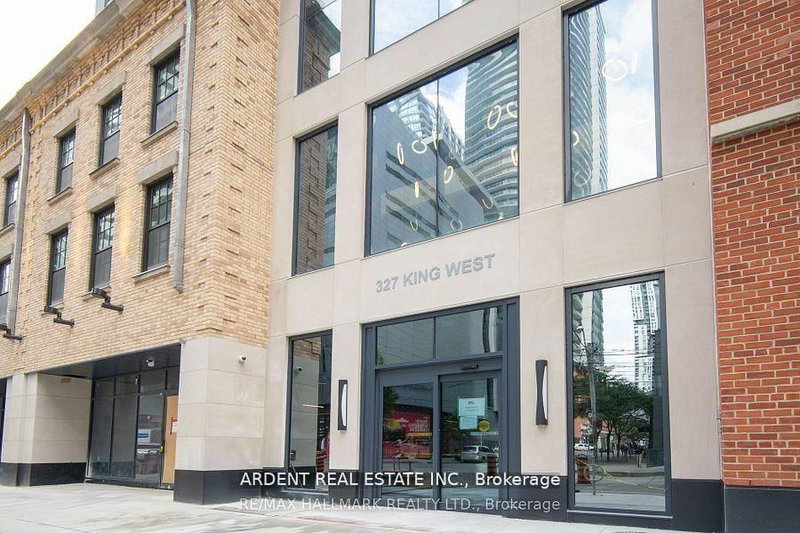
327 King St W
Toronto, Ontario



Beds
1
Baths
1
Type
Condo Apt
About this Property
Welcome to the newer Empire Maverick Condo a stunning luxury residence set in the prestigious King Street West district, directly across from the Toronto International Film Festival (TIFF) building. Just steps from Roy Thomson Hall and the Royal Alexandra Theatre, and minutes from the Toronto PATH, subway, Rogers Centre, Scotiabank Arena, Harbourfront, and Lake Ontario, this prime location is surrounded by Torontos finest hotels, including the Sutton, Soho, Bishop, Hyatt, and Hilton.This extremly clean and cozy 1-bedroom, 1-bathroom suite on a high floor offers 9-ft ceilings, gleaming floors, sleek cabinetry, and a modern designer kitchen outfitted with premium appliances, quartz countertops, and backsplash, this space exudes sophistication and style. Abundant natural light pours into every corner, highlighting the luxurious finishes.Indulge in hotel-inspired amenities, including a terrace garden and lounge with BBQ area, an upscale party room/club lounge complete with a kitchen and dining space, a state-of-the-art gym, and 24-hour concierge and security. From your private suite, enjoy sweeping views of Lake Ontario, Toronto Islands, Rogers Centre, TIFF red carpet, King West, and the Financial Districttruly an elevated living experience in the heart of Toronto.
Listing Details
- MLS #
- C14110698
- Board
- PROPTX
- Market
- ontario
- Property Type
- Condo Apt
- Style
- Apartment
- Garage
- Underground
- Basement
- None
- Heating
- Heat Pump
- Cooling
- Central Air
- Listed By
- ARDENT REAL ESTATE INC.
- Listed On
- October 23, 2026
Features & Extras
Extras
Built-In Appliances (Fridge, Cook top, Microwave Hood, Oven, Quartz Counter Top and Back Splash, Washing Machine and Dryer. All Lights Fixtures, Glass Shower, Window Coverings, Top of the Line Hotel Style Amenities, Steps to Toronto Path and Subway Station. Clear View of Rogers Centre Dom, Lake and Toronto Islands. Stunning SunFilled South East Corner Unit.
Room Measurements
| Room | Level | Size | Features |
|---|---|---|---|
| Living | Main | 3.1 × 2.8 m | Laminate, Combined W/Dining |
| Dining | Main | 3.1 × 2.8 m | Laminate, Combined W/Living |
| Kitchen | Main | 3.1 × 2.8 m | Laminate, B/I Appliances |
| Br | Main | 3.0 × 3.1 m | Laminate, B/I Closet |
Request information
A REMAX Hallmark® representative will follow up with you.