
3270 Singleton Ave
London South, Ontario

Beds
3
Baths
4
Sqft
1,500
Type
Detached
About this Property
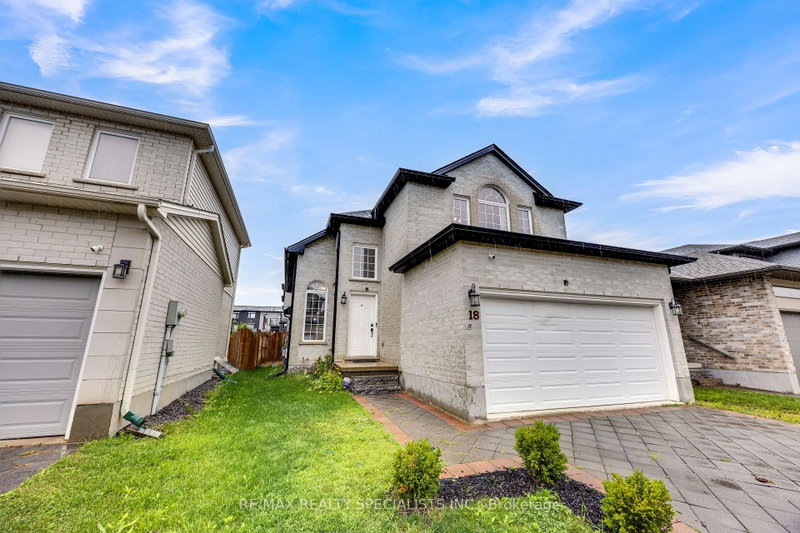
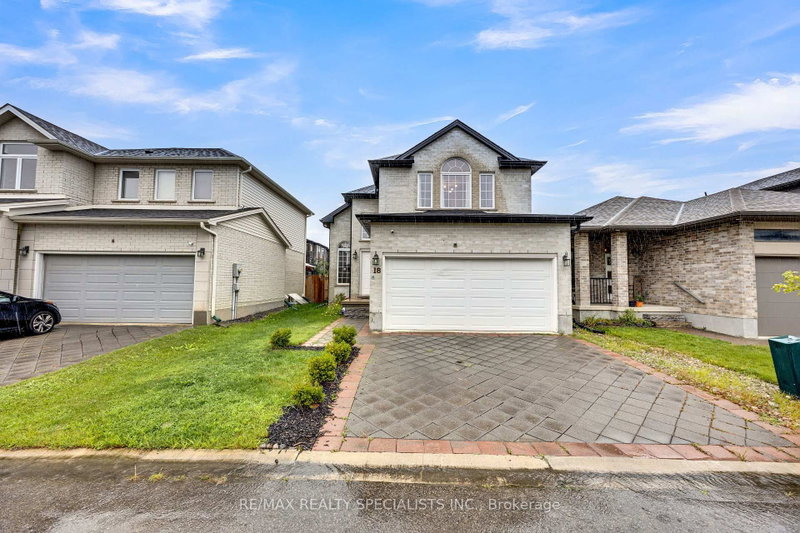
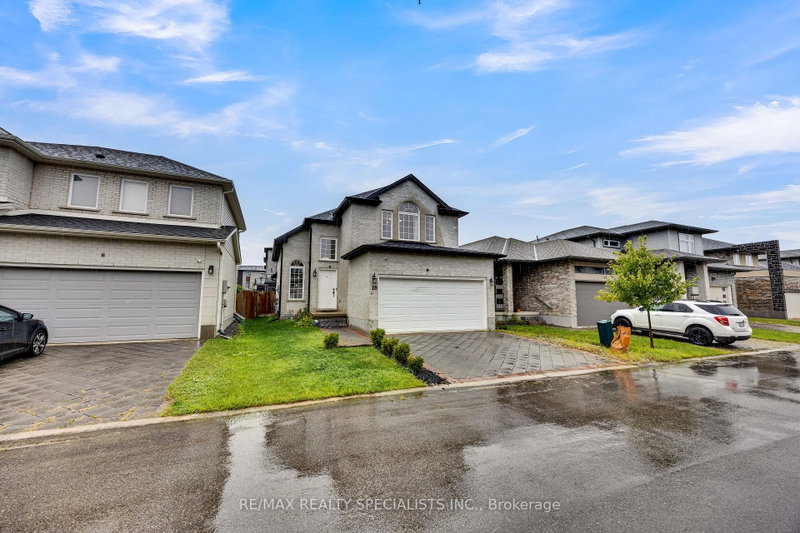
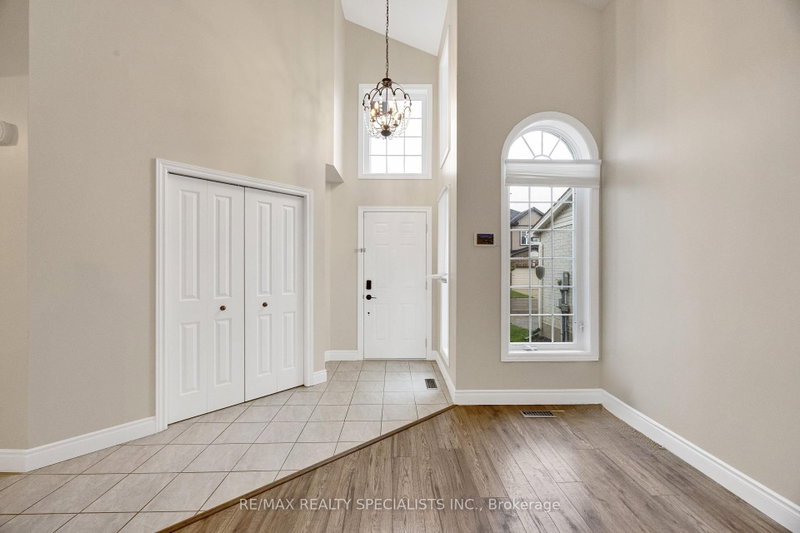
Welcome to this spacious Detached House located at South London offering 3 bedrooms, 3.5 bathrooms, a 2-car garage,with room for the entire family.The main floor features an open concept kitchen and living area with large windows and sliding doors leading to fenced backyard - a great place for entertaining, kids, pets, or enjoying summer evenings outside. The vaulted ceiling in the dining area adds height and character while creating an open feel leading toward the upper level. Upstairs offers comfortable bedroom space and multiple bathrooms, the finished basement provides added attraction with a large rec room, den/home office, full bathroom, and lots of storage. Monthly fees of just $136, covering road maintenance and common area maintenance. Conveniently located close to shopping, schools, parks, restaurants, and everyday amenities, living in one of South London's growing communities. Security system with Telus.
Listing Details
- MLS #
- X13741920
- Board
- PROPTX
- Market
- ontario
- Property Type
- Detached
- Style
- 2-Storey
- Garage
- Attached
- Garage Spaces
- 2
- Parking Spaces
- 4
- Basement
- Finished
- Heating
- Forced Air
- Cooling
- Central Air
- Pool
- None
- Lot Size
- 36.09 × 95.34 ft
- Annual Taxes
- $5,264/yr
- Listed By
- REMAX REALTY SPECIALISTS INC.
- Listed On
- September 3, 2026
Features & Extras
Extras
Fridge, stove, washer/dryer, all window coverings.
Room Measurements
| Room | Level | Size |
|---|---|---|
| Foyer | Main | 1.56 × 1.84 m |
| Dining | Main | 4.24 × 2.4 m |
| Kitchen | Main | 5.77 × 2.39 m |
| Living | Main | 5.07 × 5.53 m |
| Family | Main | 3.72 × 1.55 m |
| Primary | 2nd | 4.78 × 5.12 m |
| Br | 2nd | 4.06 × 2.67 m |
| Br | 2nd | 4.18 × 2.65 m |
| Rec | Bsmt | 4.34 × 5.42 m |
| Office | Bsmt | 5.67 × 2.4 m |
| Utility | Bsmt | 5.81 × 2.38 m |
Request information
A REMAX Hallmark® representative will follow up with you.