
3275 Stalybridge Dr
Oakville, Ontario
Beds
3
Baths
3
Sqft
1,500
Type
Att/Row/Twnhouse
About this Property
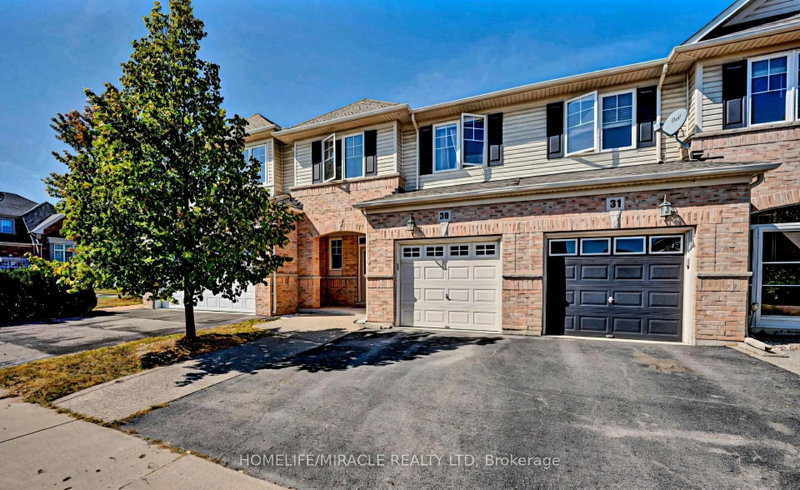
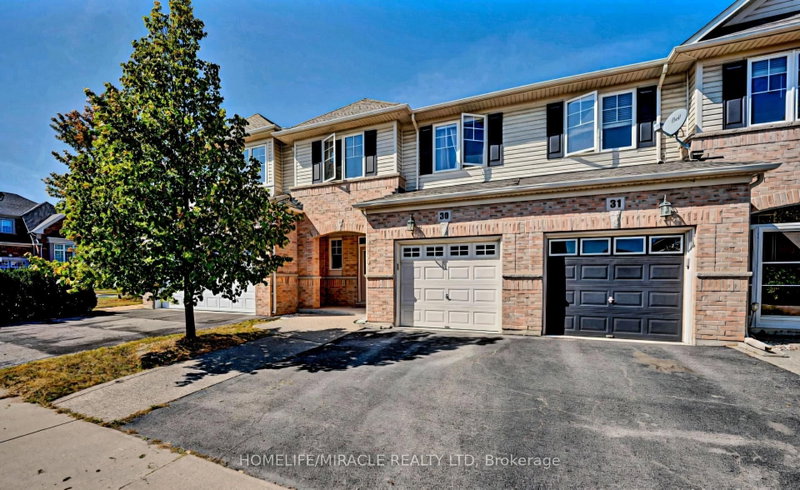
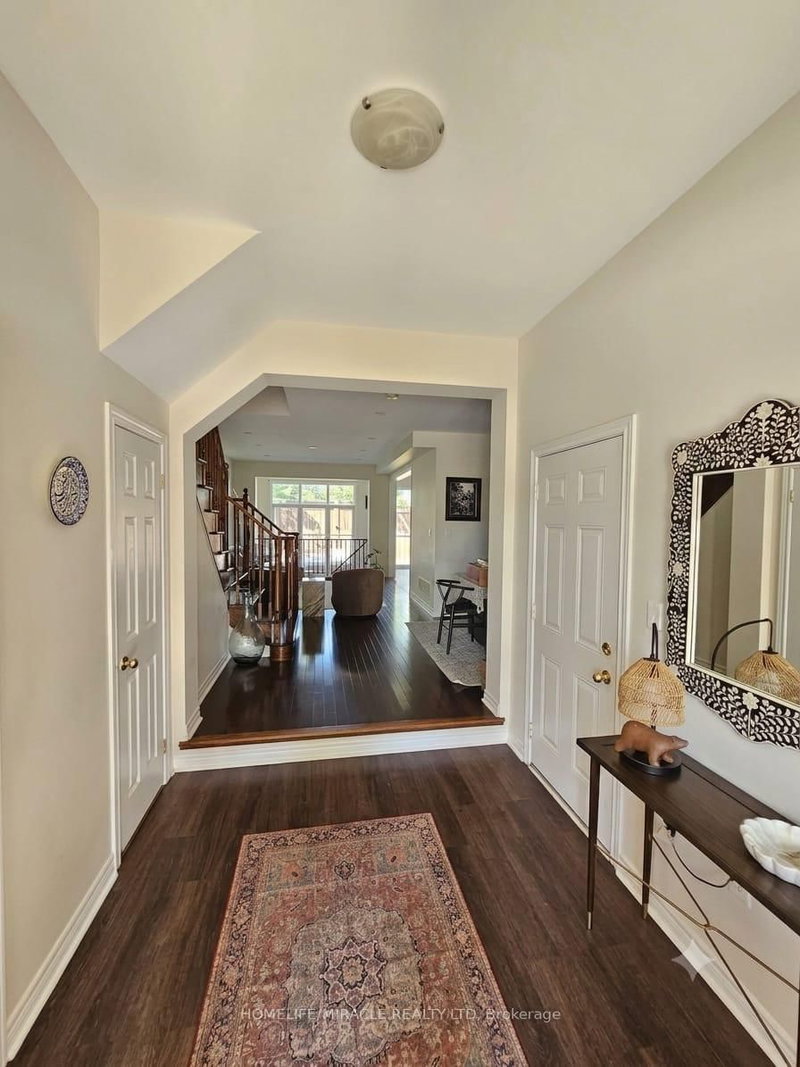
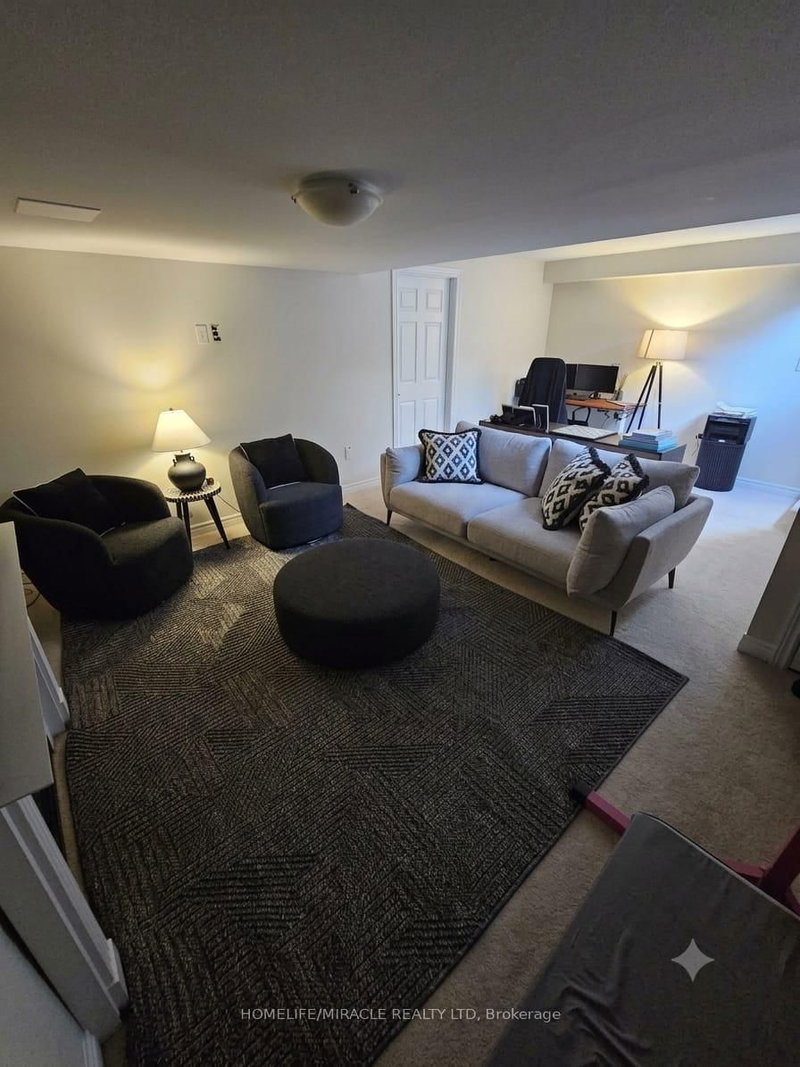
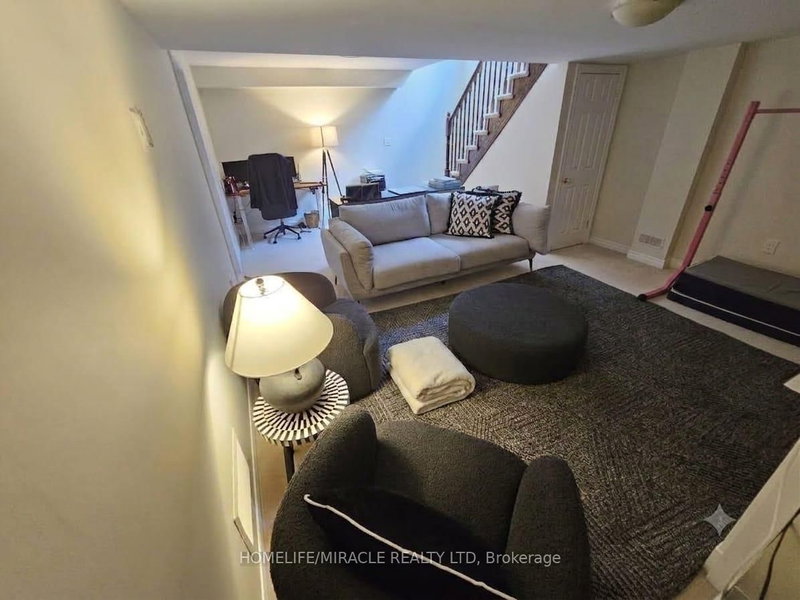
Gorgeous executive townhome in one of Oakville's prestigious Bronte Creek communities, offering 2000+ sq. ft. of upgraded finishes, bright open-concept living, and exceptional convenience. This 3-bed, 2.5-bath home features a spacious kitchen with quartz countertop and stainless steel appliances, seamlessly flowing into a spacious great room and separate formal dining area. Private backyard with no homes or buildings directly behind. The primary bedroom offers his & hers walk-in closets and a spacious ensuite. All bedrooms are generously sized, complemented by laundry on the second floor. The finished basement offers a cozy recreation area with a gas fireplace. A single-car garage with two parking spots (1 Garage, 1 on driveway) and plenty of guest parking available. Exceptional Location with quick access to HWY 407/QEW, Oakville Trafalgar Memorial Hospital, places of worship, groceries, Provincial Park(s), top rated schools, trails, and everyday amenities. An absolute blend of luxury, comfort, and location. Tenant to pay: utilities, tenant insurance, hot water heater rental & where applicable. Refundable key deposit: $200.
Listing Details
- MLS #
- W13775540
- Board
- PROPTX
- Market
- ontario
- Property Type
- Att/Row/Twnhouse
- Style
- 2-Storey
- Garage
- Attached
- Garage Spaces
- 1
- Parking Spaces
- 2
- Basement
- Full, Finished
- Heating
- Forced Air
- Cooling
- Central Air
- Pool
- None
- Listed By
- HOMELIFE/MIRACLE REALTY LTD
- Listed On
- September 10, 2026
Features & Extras
Extras
Water softener, Water Heater, Dishwasher, Dryer, Oven, Washer, Window Coverings, Refrigerator
Room Measurements
| Room | Level | Size |
|---|---|---|
| Living | Ground | 5.06 × 3.66 m |
| Dining | Ground | 3.05 × 5.3 m |
| Kitchen | Ground | 3.35 × 2.99 m |
| Breakfast | Ground | 2.62 × 2.99 m |
| Primary | 2nd | 0.0 × 0.0 m |
| 2nd Br | 2nd | 0.0 × 0.0 m |
| 3rd Br | 2nd | 0.0 × 0.0 m |
| Bathroom | 2nd | 0.0 × 0.0 m |
| Laundry | 2nd | 0.0 × 0.0 m |
| Rec | Bsmt | 0.0 × 0.0 m |
| Powder Rm | Ground | 0.0 × 0.0 m |
Request information
A REMAX Hallmark® representative will follow up with you.