
32750 Highway 17 Highway
Deep River, Ontario



Beds
3
Baths
4
Sqft
1,500
Type
Detached
About this Property
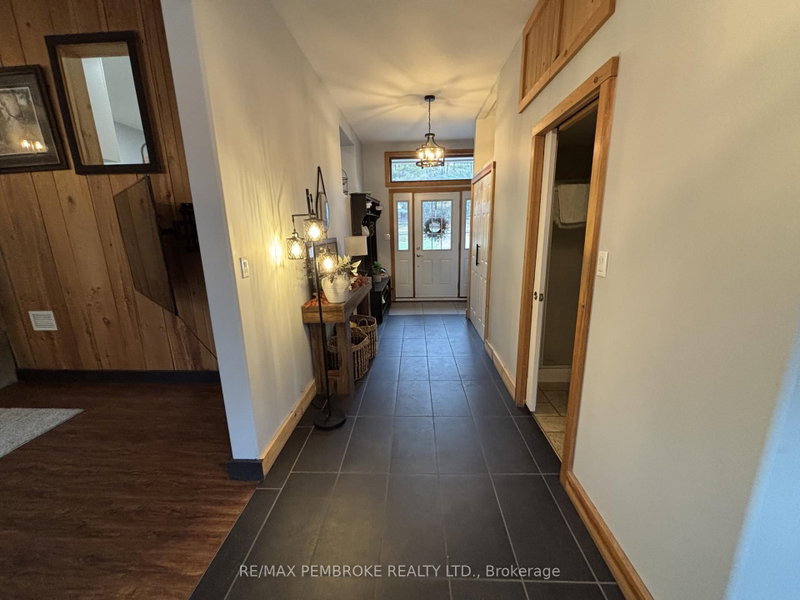
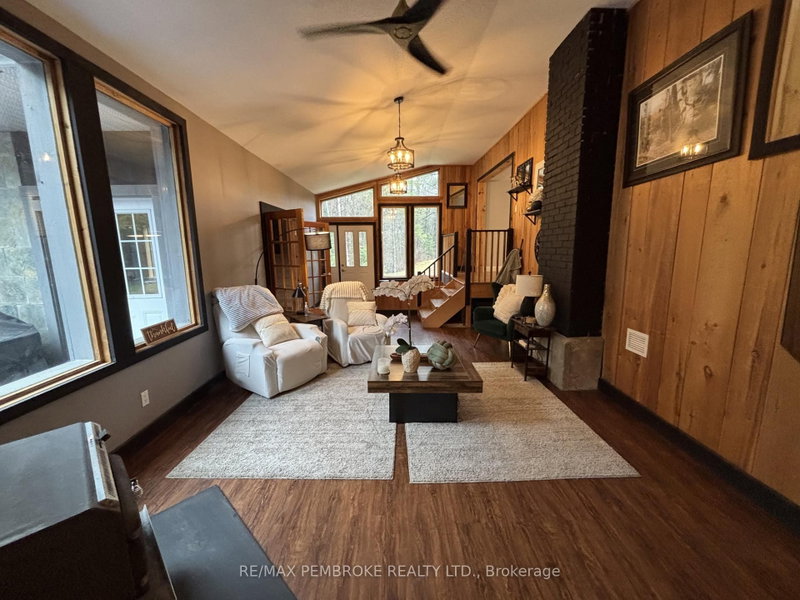
Nestled on a private 1.46-acre lot, this well-maintained home offers the perfect blend of comfort, space, and outdoor enjoyment. Spend your summer days relaxing by the saltwater inground pool or unwinding in the charming gazebo surrounded by peaceful scenery. A spacious foyer welcomes you with convenient main-floor laundry, a full bath, and direct access to the heated double attached garage. The inviting living area flows into a stunning family room with vaulted ceilings, creating an ideal space for entertaining, family gatherings, or simply enjoying a quiet moment while taking in the views of the outdoors. Just a few steps up, you'll find the kitchen, dining area, powder room, and a versatile flex room that could easily serve as a fourth bedroom, home office, or hobby space. The second level features three comfortable bedrooms and an updated full bathroom complete with heated floors, a jet soaker tub, and separate shower. All bathrooms in the home feature heated floors for added comfort. The lower level offers additional living space with a cozy family room featuring a gas fireplace and another bathroom. Additional highlights include central vacuum, natural gas heating, updated 200-amp electrical service that goes to the gararge, updated PEX plumbing, septic system (2017), shingles (2024), and siding (2025). All appliances are included. A large lean-to at the rear of the property provides excellent storage for recreational vehicles, equipment, or outdoor toys. This exceptional property offers privacy, functionality, and plenty of room to enjoy both indoors and out.
Listing Details
- MLS #
- X13436930
- Board
- PROPTX
- Market
- ontario
- Property Type
- Detached
- Style
- 2-Storey
- Garage
- Attached
- Garage Spaces
- 4
- Parking Spaces
- 8
- Basement
- Full, Part Bsmt
- Heating
- Forced Air
- Cooling
- None
- Pool
- Indoor
- Lot Size
- 311.17 × 209.89 ft
- Annual Taxes
- $4,191/yr
- Listed By
- REMAX PEMBROKE REALTY LTD.
- Listed On
- June 12, 2026
Features & Extras
Extras
gas stove, hood fan, dishwasher, fridge, storage shed, gazebo, washer and dryer. In garage- 2 black drawer sets, grey cupboard, brown bench, 2 new windows for pool shed (located in the pole shed).
Room Measurements
| Room | Level | Size |
|---|---|---|
| Kitchen | Main | 3.55 × 3.81 m |
| Living | Main | 3.77 × 4.47 m |
| Dining | Main | 3.88 × 4.95 m |
| Family | Main | 4.06 × 8.55 m |
| Mudroom | Main | 1.94 × 2.79 m |
| Family | Main | 4.49 × 8.89 m |
| Primary | 2nd | 5.94 × 3.25 m |
| Br | 2nd | 2.79 × 3.04 m |
| Br | 2nd | 2.79 × 3.75 m |
Request information
A REMAX Hallmark® representative will follow up with you.
Similar homes nearby
More homes in Deep River- 35723 Highway 17 HighwayDeep River · $269,900 · 2 bd · 1 ba
- 84 Pinewood PlDeep River · $749,999 · 6 bd · 4 ba
- 80 Frontenac CresDeep River · $439,900 · 3 bd · 2 ba
- 32848 Highway 17 HighwayDeep River · $299,900 · 3 bd · 2 ba
- 33698 Highway 17 Highway WDeep River · $438,000 · 4 bd · 2 ba
- 13 Tamarack StDeep River · $399,900 · 4 bd · 2 ba