
Homes for sale in Mississauga
$1,338,000
3279 Charlebrook Crt
Mississauga, Ontario

1 / 20


+15
Beds
5
Baths
3
Sqft
2,500
Type
Detached
About this Property
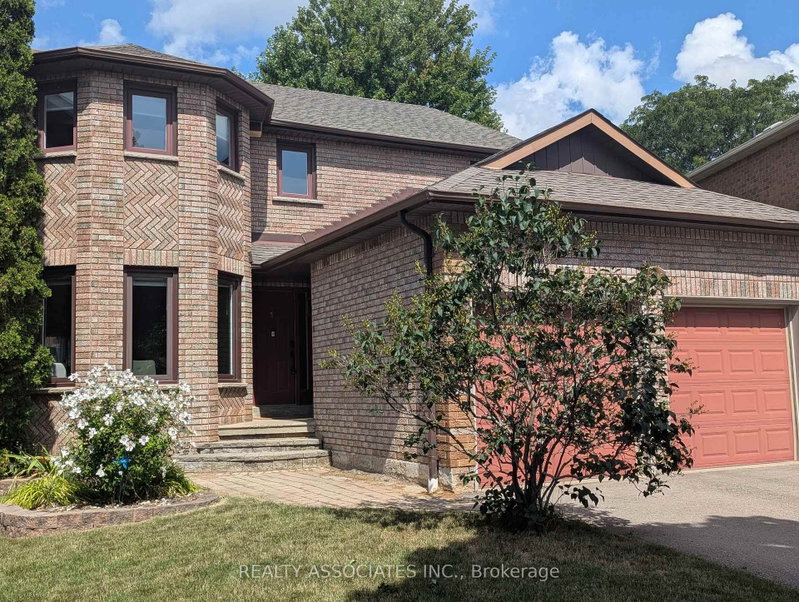
Beautiful, Warming, Very Well Maintained Model Home On Rare Premium Lot! 2642 Sq ft! Fresh painted! Quiet Court Located In The Sought After Area Of Erin Mills! Entertain And Enjoy...Inviting Kitchen With Open Concept To Family Room With Fireplace! Dark Hardwood Floors! Solid Oak Staircase! Gorgeous Backyard With Full Deck And Gazebo! Partially Finished , Fully Framed Bsmt, With 1 Room Done! Minutes To Parks, Shopping &Transit & Highway!
Listing Details
- MLS #
- W13709004
- Board
- PROPTX
- Market
- ontario
- Property Type
- Detached
- Style
- 2-Storey
- Year Built
- 31-50
- Garage
- Attached
- Garage Spaces
- 2
- Parking Spaces
- 4
- Basement
- Part Fin
- Heating
- Forced Air
- Cooling
- Central Air
- Pool
- None
- Lot Size
- 39.7 × 110.6 ft
- Annual Taxes
- $9,323/yr
- Listed By
- REALTY ASSOCIATES INC.
- Listed On
- August 25, 2026
Features & Extras
Extras
Stove , Fridge, Dishwasher, Washer/Dryer, Cac(2 years), Cvac, Hi Eff Furnace(1 year new), All Window Coverings, All Electrical Light Fixtures. Newer driveway. side shed and patio box
Room Measurements
| Room | Level | Size | Features |
|---|---|---|---|
| Kitchen | Main | 3.2 × 6.09 m | W/O To Deck, Updated, hardwood floor |
| Dining | Main | 3.23 × 3.35 m | French Doors, hardwood floor |
| Living | Main | 3.23 × 5.15 m | French Doors, Window, hardwood floor |
| Family | Main | 3.35 × 5.18 m | Fireplace, Open Concept, hardwood floor |
| Den | Main | 3.29 × 3.65 m | Combined W/Family, hardwood floor |
| Primary | 2nd | 3.38 × 4.75 m | Separate Shower, 5 Pc Ensuite, Combined W/Sitting |
| 2nd Br | 2nd | 3.05 × 4.66 m | His/Hers Closets, hardwood floor |
| 3rd Br | 2nd | 3.35 × 6.12 m | Hardwood Floor |
| 4th Br | 2nd | 3.38 × 4.2 m | Hardwood Floor |
| Study | Bsmt | 3.05 × 4.57 m | |
| Den | Bsmt | 4.27 × 3.65 m |
Request information
A REMAX Hallmark® representative will follow up with you.
Similar homes nearby
More homes in Mississauga- 448 Burnhamthorpe Rd WMississauga · $2,300 · 2 bd · 1 ba
- 1534 Trotwood AveMississauga · $2,799,800 · 4 bd · 5 ba
- 3573 Colonial DrMississauga · $1,369,000 · 6 bd · 7 ba
- 3300 Respond RdMississauga · $3,450 · 4 bd · 3 ba
- 3975 Grand Park DrMississauga · $599,900 · 3 bd · 2 ba
- 1121 Foxglove PlMississauga · $1,695 · 1 bd · 1 ba