
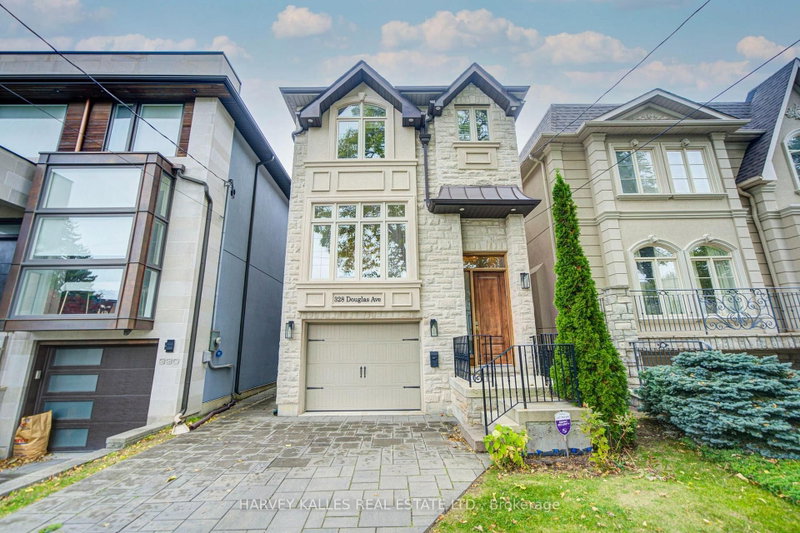
328 Douglas Ave
Toronto, Ontario



Beds
4
Baths
4
Sqft
2,000
Type
Detached
About this Property
Welcome To Beautifully Designed Douglas! Custom-Built In 2012, This Home Has A Place For Everything! A Warm & Inviting Foyer Greets Everyone Who Enters! A Combined Living Room & Dining Room Provide Flexibility When Entertaining! Featuring A Modern Kitchen W/Eat-In Area, Island, Plenty Of Counter Space & Ample Cabinetry. The Kitchen Overlooks The Cozy Family Room & Backyard! Upstairs Includes 3 Generously-Sized Bedrooms! The Primary Bedroom Features A Spa-Like, 5-Piece En-Suite Washroom & Large Walk-In Closet. An Additional Washroom Upstairs With A Double Vanity Provides Even More Convenience! The Lower Level Includes Extra High Ceilings, A Wonderful Rec Room & A Private Room Which Can Serve As a Bedroom Or Office! A Deck For BBQing and Fenced Yard Provide For An Outdoor Oasis! 3 Total Parking Spots Including Built-In Single Garage W/ Direct Entry Into The House Plus 2 Additional Driveway Spots! Just Steps From Shops and Restaurant Galore Including IQ, Pusateri's, Starbucks & More! Convenient Walk To Family-Friendly Parks & Shoppers Drug Mart For All Your Essentials! Excellent Ledbury PS District & Close To Top-Notch Private Schools Like Havergal! TTC Transit Accessible, Close To The 401 & Allen Rd! This Turnkey Home Provides Easy & Modern Living! Come Make It Yours!
Listing Details
- MLS #
- C14020896
- Board
- PROPTX
- Market
- ontario
- Property Type
- Detached
- Style
- 2-Storey
- Garage
- Built-In
- Garage Spaces
- 1
- Parking Spaces
- 3
- Basement
- Sep Entrance, Fin W/O
- Heating
- Forced Air
- Cooling
- Central Air
- Pool
- None
- Lot Size
- 25 × 109 ft
- Annual Taxes
- $11,640/yr
- Listed By
- HARVEY KALLES REAL ESTATE LTD.
- Listed On
- October 13, 2026
Features & Extras
Extras
Fridge, Dishwasher, Range W/ Hood Fan, Microwave, Light Fixtures & Window Coverings (Unless Excluded), Gas Line Above Deck
Room Measurements
| Room | Level | Size | Features |
|---|---|---|---|
| Living | Main | 4.52 × 7.16 m | hardwood floor, Pot Lights, Large Window |
| Dining | Main | 4.52 × 7.16 m | hardwood floor, Pot Lights, Combined W/Dining |
| Kitchen | Main | 4.01 × 4.01 m | hardwood floor, Eat-In Kitchen, Stainless Steel Appl |
| Family | Main | 3.79 × 5.69 m | hardwood floor, W/O To Deck, Pot Lights |
| Primary | 2nd | 3.81 × 4.14 m | hardwood floor, 5 Pc Ensuite, W/I Closet |
| 2nd Br | 2nd | 3.3 × 4.45 m | hardwood floor, Double Closet, Pot Lights |
| 3rd Br | 2nd | 3.3 × 4.32 m | hardwood floor, Closet, Pot Lights |
| Br | Lower | 2.38 × 2.67 m | Window, Broadloom |
| Rec | Lower | 3.77 × 5.27 m | Window, Broadloom, Pot Lights |
| Laundry | Lower | 2.07 × 4.64 m |
Request information
A REMAX Hallmark® representative will follow up with you.