
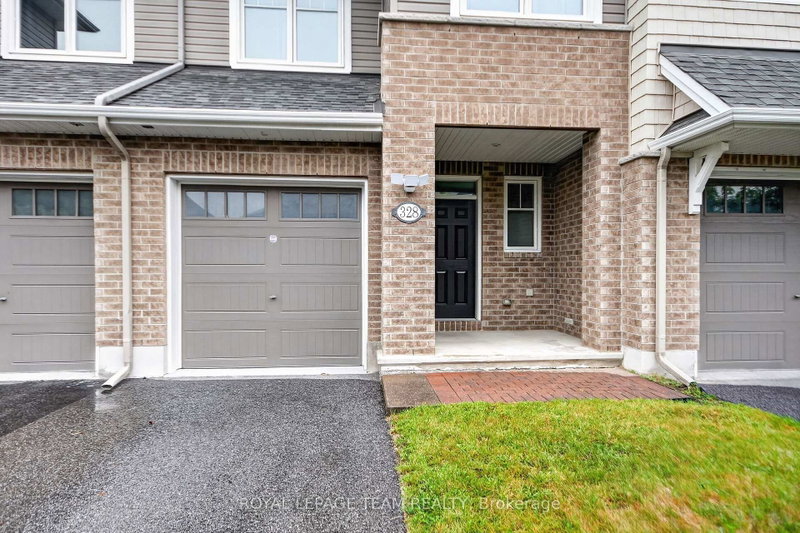
328 WARMSTONE Dr
Ottawa, Ontario
Beds
3
Baths
3
Sqft
1,500
Type
Att/Row/Twnhouse
About this Property
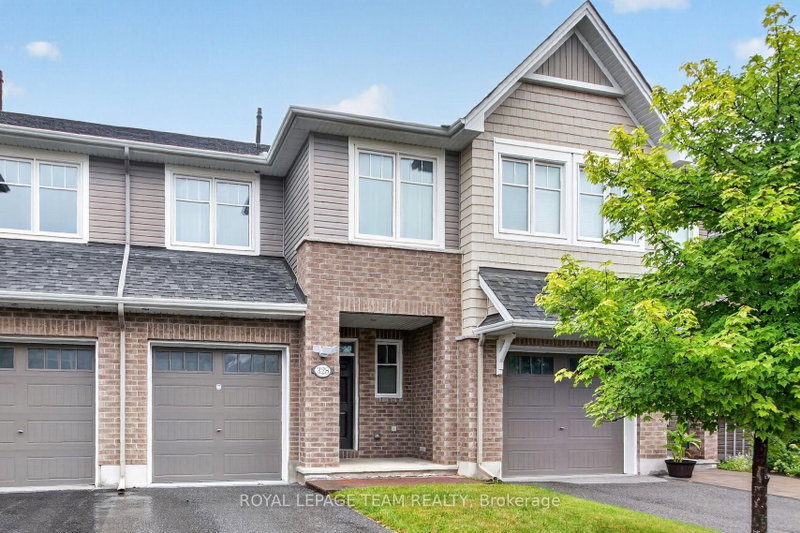
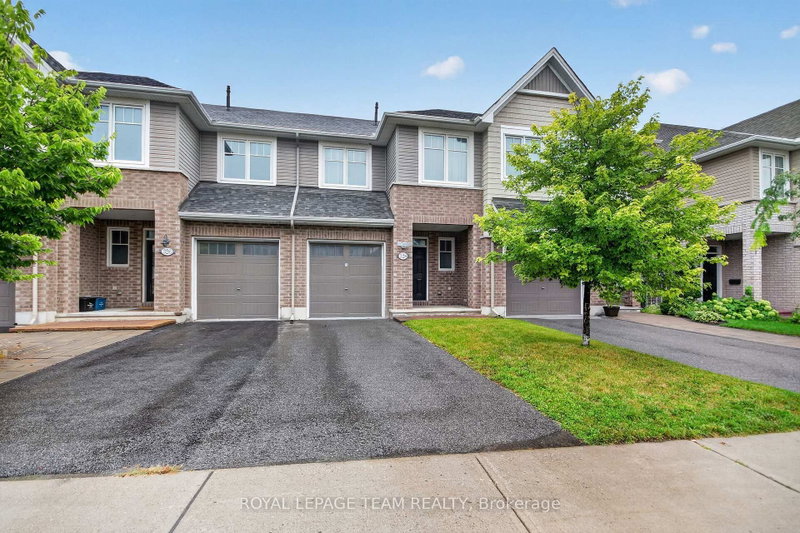
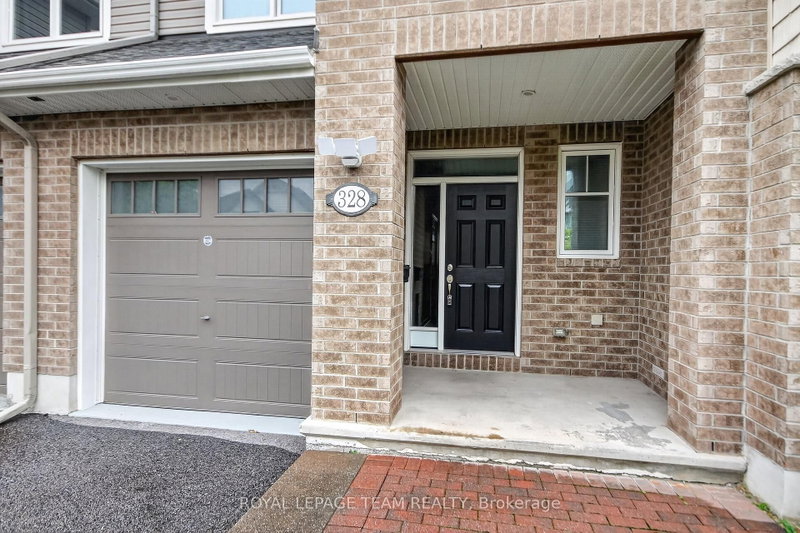
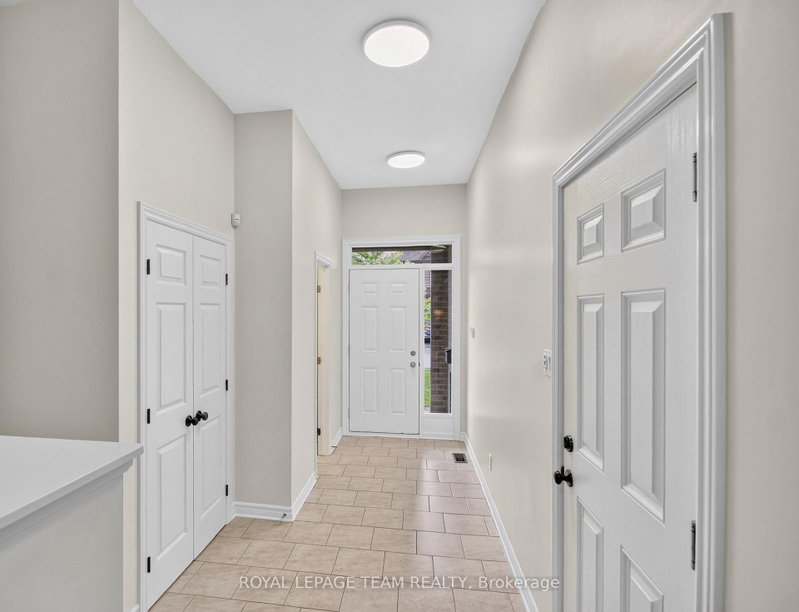
328 Warmstone Drive. The Eton model by Tamarack Homes. Upscale Townhome. Hardwood and tile through the main level with 9 foot flat ceilings (no stipple). Open concept main level with an upgraded kitchen, granite counter tops, island with a breakfast bar and a walk-in pantry. Primary bedroom offers a walk-in closet and luxury ensuite with a soaker tub and separate shower. Convenient 2nd floor laundry room with on demand hot water heater (owned). Builder finished family room with a gas fireplace and a large rear window. Curtains and shears have been professionally installed. Stainless steel appliances in the kitchen. Central air. Fenced rear yard with a BBQ deck facing east for morning sun. Immediate possession available. Some photos have been virtually enhanced.
Listing Details
- MLS #
- X13770672
- Board
- PROPTX
- Market
- ontario
- Property Type
- Att/Row/Twnhouse
- Style
- 2-Storey
- Garage
- Attached
- Garage Spaces
- 1
- Parking Spaces
- 2
- Basement
- Full, Finished
- Heating
- Forced Air
- Cooling
- Central Air
- Pool
- None
- Lot Size
- 20.05 × 101.15 ft
- Annual Taxes
- $4,338/yr
- Listed By
- ROYAL LEPAGE TEAM REALTY
- Listed On
- September 11, 2026
Features & Extras
Extras
Refrigerator, Stove, Dishwasher, Washer, Dryer, Drapes, Window Blinds, Alarm
Room Measurements
| Room | Level | Size |
|---|---|---|
| Living | Main | 3.1 × 5.92 m |
| Dining | Main | 2.52 × 2.97 m |
| Kitchen | Main | 3.23 × 3.65 m |
| Primary | 2nd | 3.3 × 4.42 m |
| Br | 2nd | 3.0 × 4.62 m |
| Br | 2nd | 2.72 × 3.45 m |
| Family | Lower | 5.11 × 5.61 m |
| Laundry | 2nd | 1.58 × 1.83 m |
Request information
A REMAX Hallmark® representative will follow up with you.