
Back to Listings
$1,200,000
3280 Burnstown Rd
Renfrew, Ontario

1 / 20


+15
Beds
2
Baths
2
Sqft
1,500
Type
Rural Resid
About this Property
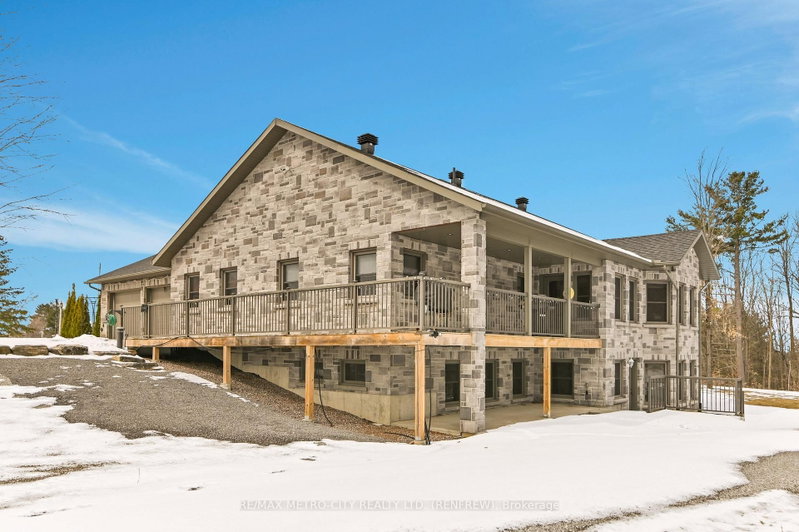
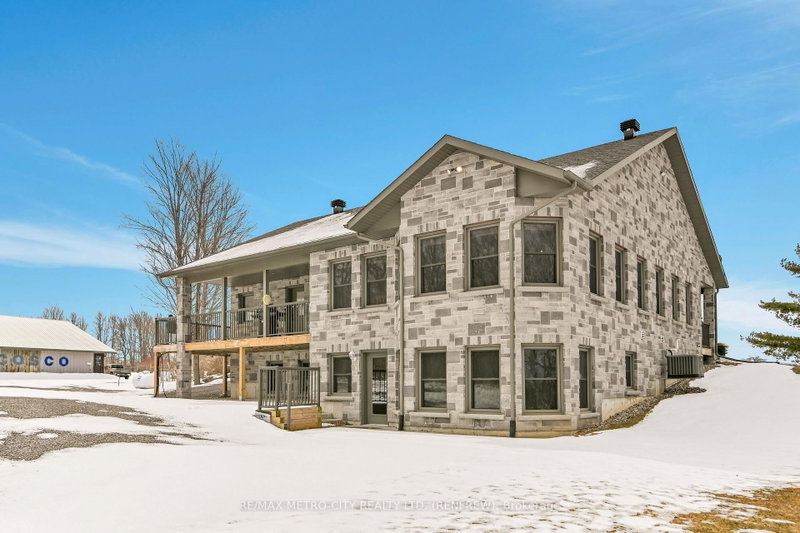
Custom brick bungalow built in 2016 situated on over 31 acres, with a double car attached garage. Open concept living, kitchen, with island, dining room and living room with propane fireplace. Main floor also includes 2 bedrooms, primary bedroom includes a 3 piece en suite, a sperate office, 4 piece bathroom and large laundry room. Partially finished lower level has a rec room, 3 piece bath and walk out entrance. There are plenty of windows throughout, a wrap around deck and a fully insulated separate shop. Maintenance free home, just move in and enjoy. Please allow 24 hours irrevocable on all offers.
Listing Details
- MLS #
- X12582104
- Board
- PROPTX
- Market
- ontario
- Property Type
- Rural Resid
- Style
- Bungalow
- Year Built
- 6-15
- Garage
- Attached
- Garage Spaces
- 2
- Parking Spaces
- 20
- Basement
- Full, Part Fin
- Heating
- Forced Air
- Cooling
- Central Air
- Pool
- None
- Lot Size
- 193.17 × 2328.9 ft
- Annual Taxes
- $5,878/yr
- Listed By
- REMAX METRO-CITY REALTY LTD. (RENFREW)
- Listed On
- November 27, 2025
Room Measurements
| Room | Level | Size | Features |
|---|---|---|---|
| Kitchen | Main | 5.4 × 5.18 m | |
| Dining | Main | 3.0 × 4.2 m | |
| Living | Main | 4.2 × 5.4 m | |
| Office | Main | 0.0 × 2.2 m | |
| Mudroom | Main | 2.3 × 4.2 m | |
| Primary | Main | 4.6 × 4.2 m | 3 Pc Ensuite |
| Bathroom | Main | 2.3 × 2.3 m | 4 Pc Bath |
| Foyer | Main | 1.3 × 3.6 m | |
| Rec | Bsmt | 8.0 × 14.3 m | |
| Bathroom | Bsmt | 2.0 × 1.8 m | 3 Pc Bath |
| Br | Main | 4.2 × 4.2 m |
Request information
A REMAX Hallmark® representative will follow up with you.