
3290 Cambourne Cres
Mississauga, Ontario


Beds
6
Baths
4
Sqft
1,500
Type
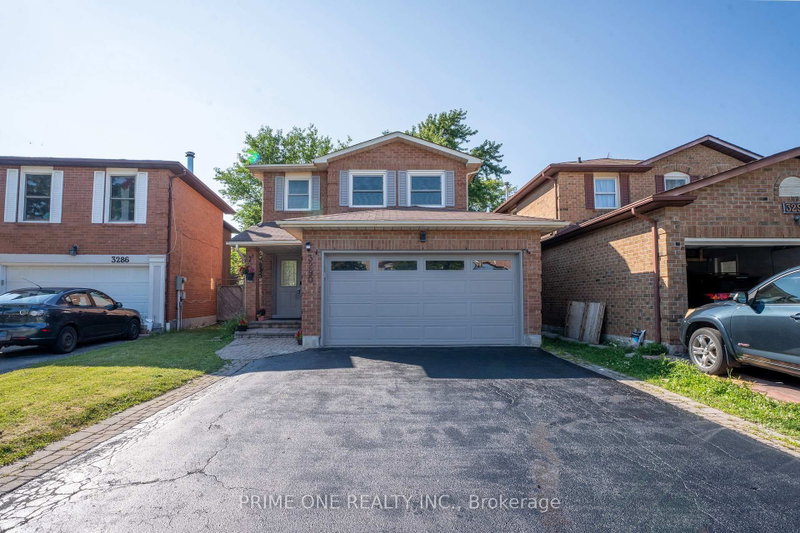
Detached
About this Property
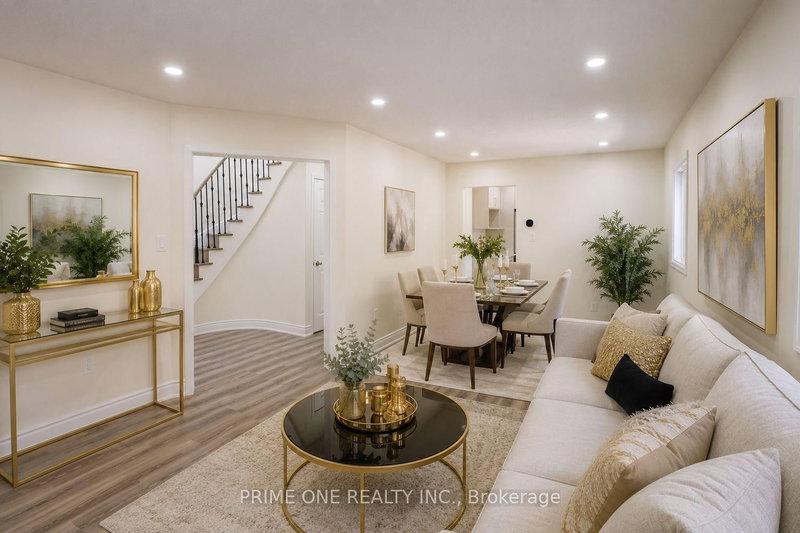
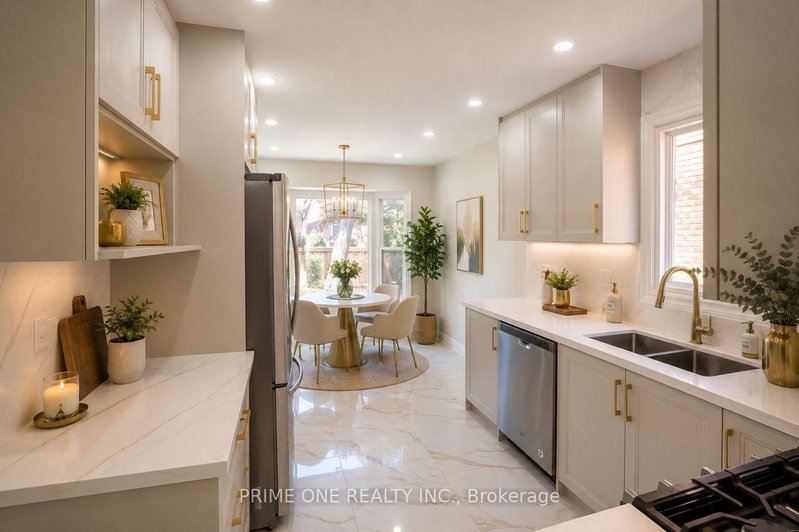
Beautifully renovated home offering modern style, comfort, and functionality throughout. This move-in-ready property features brand-new flooring, fresh contemporary paint, and a stunning new kitchen with sleek cabinetry, modern finishes, and a sophisticated colour palette. The thoughtfully updated layout provides ample space for family living and entertaining. Enjoy upgraded bathrooms, stylish fixtures, and quality craftsmanship throughout. Conveniently located close to schools, parks, shopping, transit, and major amenities. A rare opportunity to own a fully renovated home that combines modern design with everyday practicality. Property have been virtually staged in a few pictures.
Listing Details
- MLS #
- W13627400
- Board
- PROPTX
- Market
- ontario
- Property Type
- Detached
- Style
- 2-Storey
- Garage
- Attached
- Garage Spaces
- 2
- Parking Spaces
- 4
- Basement
- Apartment, Sep Entrance
- Heating
- Forced Air
- Cooling
- Central Air
- Pool
- None
- Lot Size
- 28.69 × 109.91 ft
- Annual Taxes
- $6,120/yr
- Listed By
- PRIME ONE REALTY INC.
- Listed On
- July 31, 2026
Room Measurements
| Room | Level | Size | Features |
|---|---|---|---|
| Living | Main | 3.35 × 3.78335 m | Combined W/Dining, Laminate, Window |
| Dining | Main | 2.74 × 3.0 m | Combined W/Living, Laminate, Window |
| Family | Main | 3.48 × 4.27 m | W/O To Yard, Fireplace, Laminate |
| Kitchen | Main | 3.0 × 5.97 m | Modern Kitchen, Quartz Counter, Stainless Steel Appl |
| Laundry | Main | 1.78 × 2.19 m | Laminate, Side Door |
| Primary | 2nd | 4.69 × 4.88 m | Laminate, 3 Pc Ensuite, W/I Closet |
| 2nd Br | 2nd | 2.3 × 4.27 m | Laminate, Large Closet, Window |
| 3rd Br | 2nd | 3.05 × 3.48 m | Laminate, Closet, Window |
| 4th Br | 2nd | 3.0 × 3.66 m | Laminate, Closet, Window |
| Living | Bsmt | 2.92 × 6.15 m | Open Concept, Combined W/Kitchen, Laminate |
| Kitchen | Bsmt | 4.37 × 3.73 m | Modern Kitchen, Quartz Counter, Combined W/Living |
| Br | Bsmt | 3.6 × 2.7 m | Closet, Vinyl Floor |
| 2nd Br | Bsmt | 2.5 × 3.3 m | Closet, Vinyl Floor, Window |
Request information
A REMAX Hallmark® representative will follow up with you.