
33 Campbell Dr
Uxbridge, Ontario



Beds
6
Baths
4
Sqft
2,000
Type
Detached
About this Property
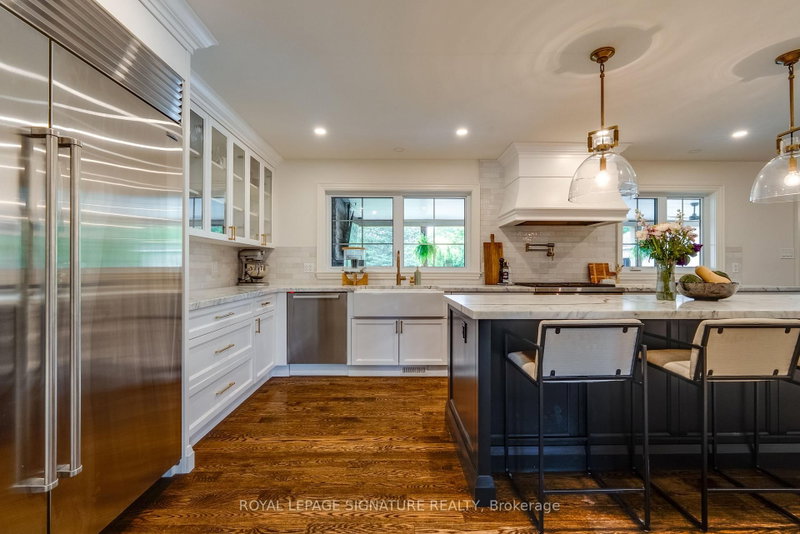
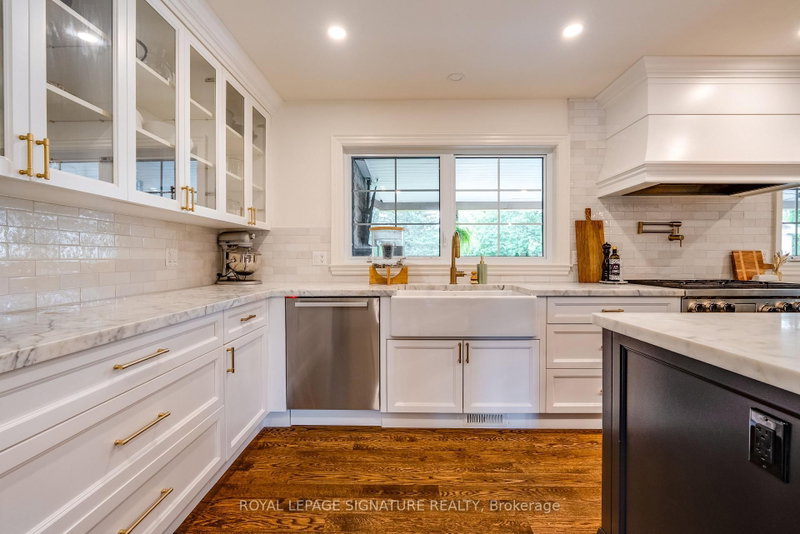
Welcome to 33 Campbell Drive, an exceptional family home nestled on a premium pie-shaped lot in one of Uxbridge's most sought-after neighbourhoods. Offering 2,442 sq. ft. above grade, this beautifully appointed residence showcases timeless design and outstanding indoor-outdoor living. The thoughtfully designed main floor features an elegant open-concept layout with formal living and dining spaces, a spacious family room anchored by a stunning gas fireplace with a marble surround, custom blinds throughout, and a chef-inspired kitchen complete with premium Wolf appliances, a Sub-Zero refrigerator and freezer, marble countertops, and a walkout to your private backyard oasis. Upstairs, discover four generously sized bedrooms, including a spa-like primary ensuite with a walk-in closet, along with second-floor laundry and hardwood flooring throughout. The fully finished lower level offers incredible versatility with two additional bedrooms, both with walk-in closets and a large recreation room with a built in bar, additional family room, and a three-piece bathroom, making it ideal for extended family or guests. Outside, enjoy resort-style living with a spectacular inground pool, covered patio, built-in outdoor fireplace, and pool shed, all set within the expansive, professionally landscaped yard. Ideally located just minutes from charming downtown Uxbridge, excellent schools, parks, golf courses, conservation trails, and everyday amenities, this remarkable home offers the perfect blend of luxury, comfort, and family living in one of Durham Region's most desirable communities.
Listing Details
- MLS #
- N13683674
- Board
- PROPTX
- Market
- ontario
- Property Type
- Detached
- Style
- 2-Storey
- Garage
- Attached
- Garage Spaces
- 2
- Parking Spaces
- 11
- Basement
- Finished, Full
- Heating
- Forced Air
- Cooling
- Central Air
- Pool
- Inground
- Lot Size
- 241.58 × 187 ft
- Annual Taxes
- $8,083/yr
- Listed By
- ROYAL LEPAGE SIGNATURE REALTY
- Listed On
- August 17, 2026
Features & Extras
Extras
S/S Fridge, Oven, Range Hood, Dishwasher, Washer/Dryer, All ELF'S. Custom Blinds, Inground Pool.
Room Measurements
| Room | Level | Size | Features |
|---|---|---|---|
| Kitchen | Main | 6.03 × 3.66 m | Stainless Steel Appl, Centre Island, Modern Kitchen |
| Dining | Main | 3.8 × 3.96 m | hardwood floor, Open Concept, W/O To Patio |
| Living | Main | 6.03 × 4.03 m | hardwood floor, Gas Fireplace, W/O To Patio |
| Family | Main | 5.03 × 3.96 m | hardwood floor, Large Window, Open Concept |
| Primary | 2nd | 5.7 × 4.82 m | hardwood floor, W/I Closet, 5 Pc Ensuite |
| 2nd Br | 2nd | 3.55 × 3.26 m | hardwood floor, Closet, Window |
| 3rd Br | 2nd | 3.33 × 3.59 m | hardwood floor, Closet, Window |
| 4th Br | 2nd | 3.38 × 3.62 m | hardwood floor, Closet, Window |
| Rec | Bsmt | 11.46 × 7.76 m | B/I Bar, Combined W/Living, B/I Shelves |
| 5th Br | Bsmt | 3.47 × 3.07 m | Vinyl Floor, W/I Closet, Window |
| Br | Bsmt | 3.45 × 3.45 m | Vinyl Floor, W/I Closet, Window |
Request information
A REMAX Hallmark® representative will follow up with you.