
Back to Listings
$905,000
33 Cherrytree Dr
Brampton, Ontario

1 / 20


+15
Beds
6
Baths
4
Sqft
2,000
Type
Detached
About this Property
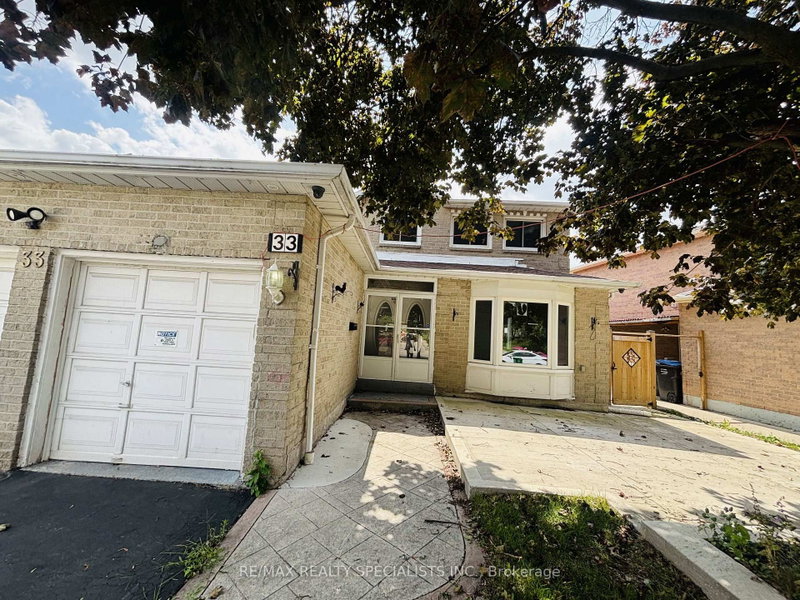
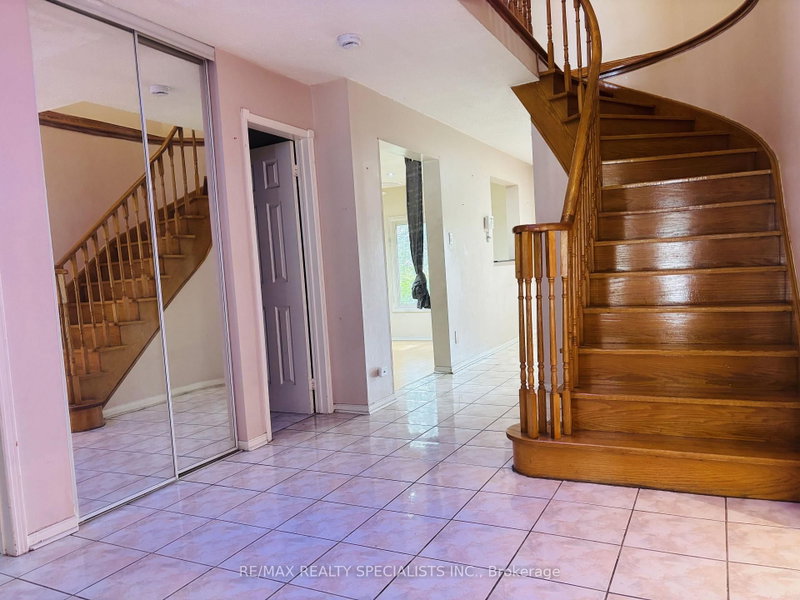
Beautiful Detached Home closer to Sheridan College Brampton Campus , With separate living ,dining, and family room Hardwood Floors, With Walk-Out To Deck. Finished Basement W/Separate Entrance,, Kitchen , 2 huge bedrmm, plus a sep living room in the basement. Renovated Kitchen With Granite Counter Top. Renovated 4 Full Washrooms including 4 pic washroom on the main floor, Good SizeFront & Backyard. Close To All Amenities border of Mississauga and Brampton. Buyers to verify taxes, rental equipment, parking and any fees. Property ais sold "as is" with no representations or warranties.
Listing Details
- MLS #
- W13698614
- Board
- PROPTX
- Market
- ontario
- Property Type
- Detached
- Style
- 2-Storey
- Year Built
- 31-50
- Garage
- Attached
- Garage Spaces
- 2
- Parking Spaces
- 4
- Basement
- Finished, Sep Entrance
- Heating
- Forced Air
- Cooling
- Central Air
- Pool
- None
- Lot Size
- 55.82 × 104.99 ft
- Annual Taxes
- $7,232/yr
- Listed By
- REMAX REALTY SPECIALISTS INC.
- Listed On
- August 20, 2026
Room Measurements
| Room | Level | Size | Features |
|---|---|---|---|
| Living | Main | 3.41 × 4.18 m | hardwood floor, Bay Window, Double Doors |
| Dining | Main | 3.06 × 3.4 m | Hardwood Floor |
| Family | Main | 3.26 × 6.2 m | Broadloom, Fireplace, Window |
| Kitchen | Main | 3.26 × 5.27 m | Ceramic Floor, Granite Counter, Backsplash |
| Primary | 2nd | 3.23 × 4.62 m | Broadloom, Window |
| 2nd Br | 2nd | 3.32 × 3.87 m | Broadloom, Window, Closet |
| 3rd Br | 2nd | 3.32 × 3.87 m | Broadloom, Window, Closet |
| 4th Br | 2nd | 2.92 × 3.47 m | Broadloom, Window, Closet |
| Br | Bsmt | 0.0 × 0.0 m | Broadloom, Window |
| 2nd Br | Bsmt | 0.0 × 0.0 m | Broadloom |
| Kitchen | Bsmt | 0.0 × 0.0 m | Ceramic Floor |
Request information
A REMAX Hallmark® representative will follow up with you.