
33 Cheryl Shepway
Toronto, Ontario
Beds
3
Baths
2
Sqft
1,400
Type
Condo Townhouse
About this Property
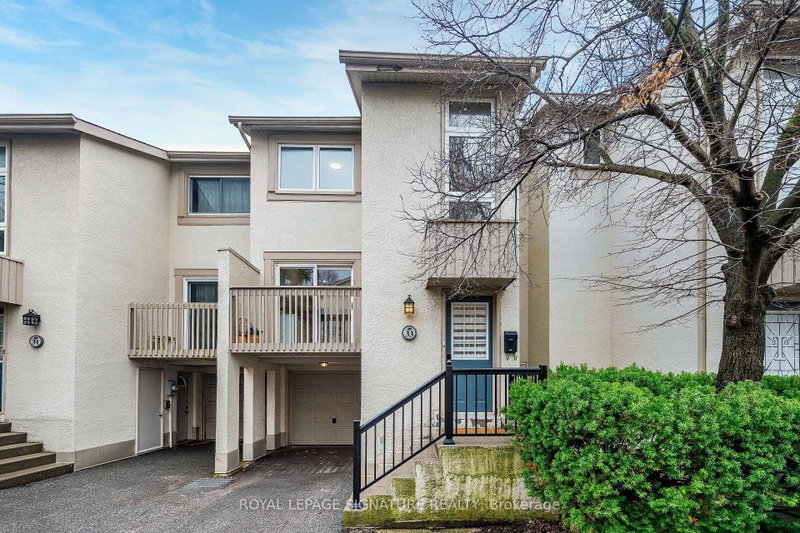
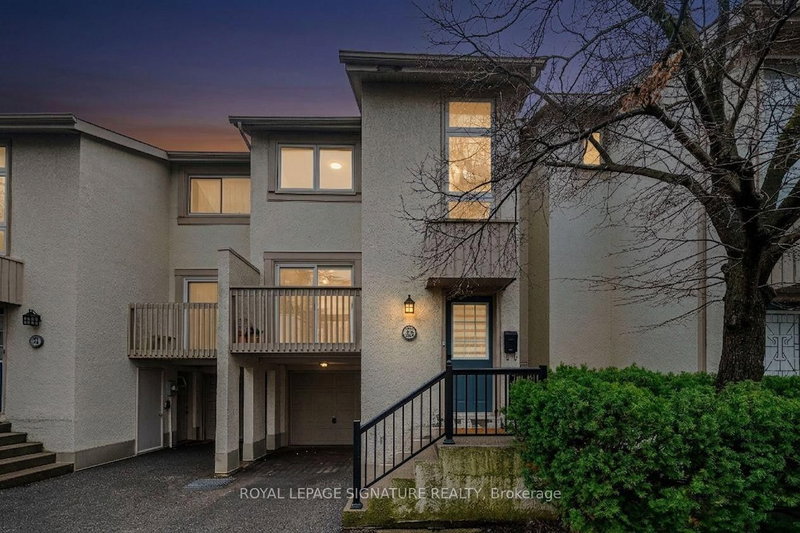
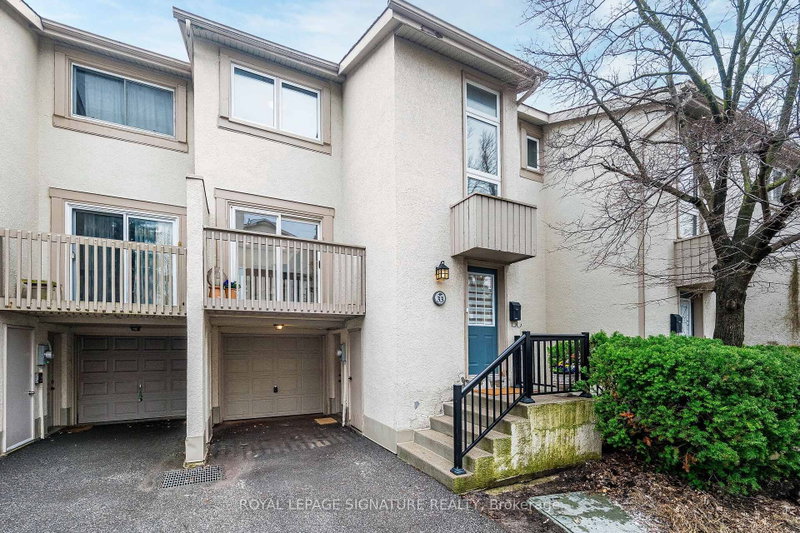
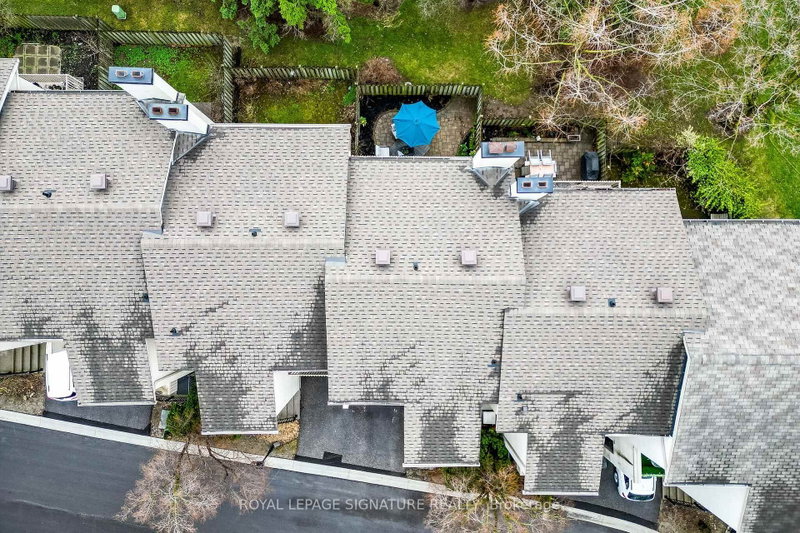
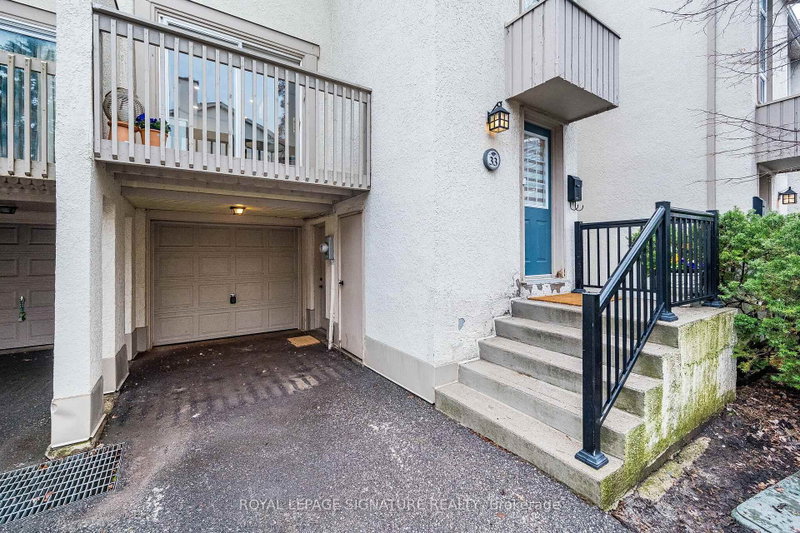
Enjoy the feel of a brand-new home in an established, sought-after neighbourhood. This spacious executive townhouse, ideally located close to every convenience, has been extensively and thoughtfully renovated throughout. The home features a stunning new kitchen, updated powder room, all-new flooring, fresh paint, and upgraded electrical with modern lighting, including energy-efficient pot lights. A full suite of brand-new appliances completes the offering: refrigerator, stove, dishwasher, over-the-range microwave/exhaust, washer, and dryer. Perfectly situated within walking distance to Leslie Subway Station, North York General Hospital and surrounded by scenic trails, this location offers both everyday convenience and easy access to the outdoors. Maintenance fees provide exceptional value, covering water, roadways, windows, doors, fascia, roofing, and landscaping-ensuring a worry-free lifestyle. Offers Anytime!
Listing Details
- MLS #
- C13765442
- Board
- PROPTX
- Market
- ontario
- Property Type
- Condo Townhouse
- Style
- 3-Storey
- Year Built
- 51-99
- Garage
- Built-In
- Garage Spaces
- 1
- Parking Spaces
- 2
- Basement
- Fin W/O
- Heating
- Forced Air
- Cooling
- Central Air
- Annual Taxes
- $4,413/yr
- Maint. Fee
- $972/mo
- Listed By
- ROYAL LEPAGE SIGNATURE REALTY
- Listed On
- September 10, 2026
Features & Extras
Extras
ALL NEW APPLIANCES: REFRIGERATOR, STOVE, DISHWASHER, MICROWAVE/EXHAUST FAN (RECIRCULATING), CLOTHES WASHER, CLOTHES DRYER, ALL WINDOW COVERINGS (EXCEPT LIVING ROOM CURTAINS AND ROD - STAGERS), HOT WATER TANK OWNED.
Room Measurements
| Room | Level | Size |
|---|---|---|
| Family | Main | 2.72 × 4.27 m |
| Laundry | Main | 0.0 × 0.0 m |
| Kitchen | Upper | 2.67 × 4.57 m |
| Dining | Upper | 3.28 × 3.35 m |
| Living | Upper | 3.61 × 6.1 m |
| Primary | 3rd | 3.3 × 4.65 m |
| 2nd Br | 3rd | 2.64 × 5.18 m |
| 3rd Br | 3rd | 2.64 × 3.05 m |
Request information
A REMAX Hallmark® representative will follow up with you.