
33 clegg Rd
Markham, Ontario

Beds
2
Baths
2
Sqft
800
Type
Condo Apt
About this Property
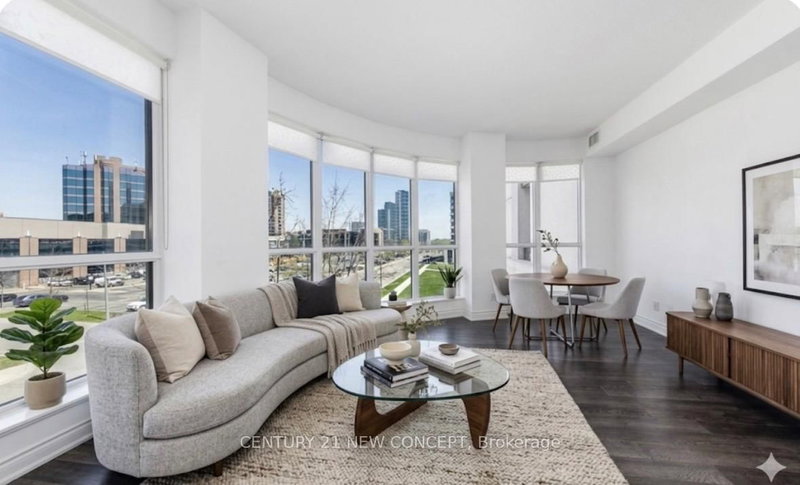
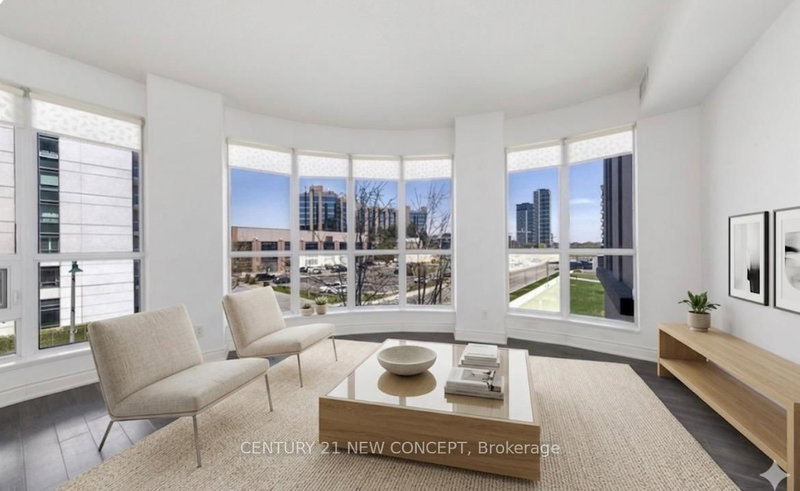
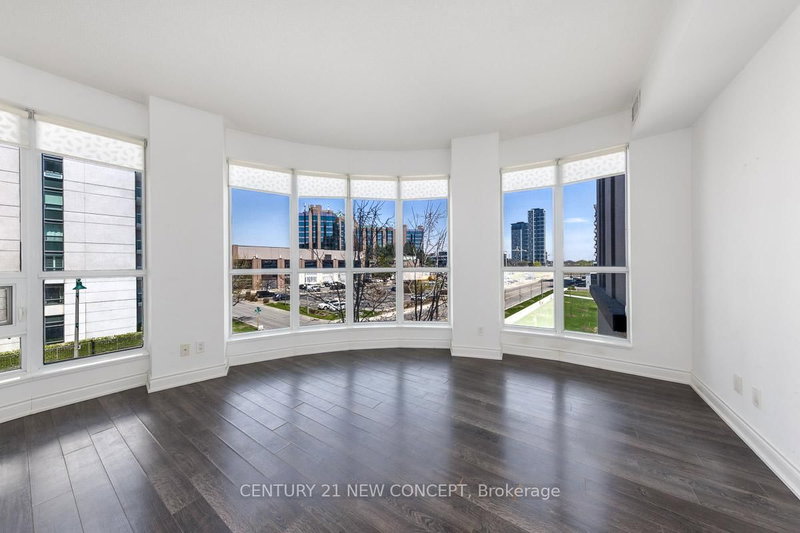
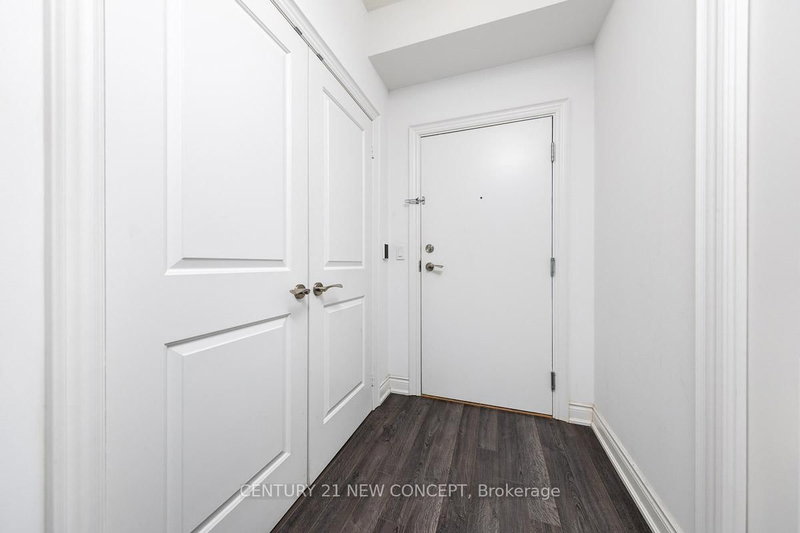
Newly Renovated, Brand New Floor , New Painting, and New Lights,Corner unit,Looks Beautiful,Vacant, Move in Anytime, 2 Bed 2 Wash and Parking and Locker Unit, Nice View Unit Top Unionville Hs School Zone. Heart Of Markham (Warden/Hwy 7) Location. Spacious & Bright Unit 2 Brm W/ 2 Baths & Full Balcony. Floor-To-Ceiling Windows In Bdrm. One Parking & One Locker Included. Mins To Hwy 404 / 407. Must See,Walking Distance To Viva Bus, Shopping Plaza, Civic Center, Restaurant & Unionville High School. Open Balcony, 9'Ceiling, Engineering Floor T/O. Great Amenities: Indoor Pool, Basketball Court, Car Wash, Gym Etc..Em,erging Area
Listing Details
- MLS #
- N13759222
- Board
- PROPTX
- Market
- ontario
- Property Type
- Condo Apt
- Style
- Apartment
- Garage
- Underground
- Garage Spaces
- 1
- Parking Spaces
- 1
- Basement
- None
- Heating
- Forced Air
- Cooling
- Central Air
- Annual Taxes
- $3,130/yr
- Maint. Fee
- $597/mo
- Listed By
- CENTURY 21 NEW CONCEPT
- Listed On
- September 4, 2026
Features & Extras
Extras
S/S Refrigerator, Stove, Dishwasher, Stacked Washer/Dryer,one parking(A#382) and one locker(1#250)
Room Measurements
| Room | Level | Size | Features |
|---|---|---|---|
| Living | Main | 3.35 × 4.51 m | Bay Window, Combined W/Dining, Laminate |
| Dining | Main | 2.62 × 3.04 m | Laminate, Breakfast Area |
| Kitchen | Main | 2.62 × 3.04 m | Open Concept, Laminate, Stainless Steel Appl |
| Primary | Main | 2.62 × 3.04 m | Laminate, 4 Pc Ensuite, W/O To Balcony |
| 2nd Br | Main | 2.62 × 3.04 m | Laminate, W/O To Balcony, East View |
| Foyer | Main | 1.0 × 1.0 m | Laminate, Closet |
Request information
A REMAX Hallmark® representative will follow up with you.