
33 Creek Dr
Georgina, Ontario

Beds
4
Baths
2
Sqft
700
Type
Detached
About this Property
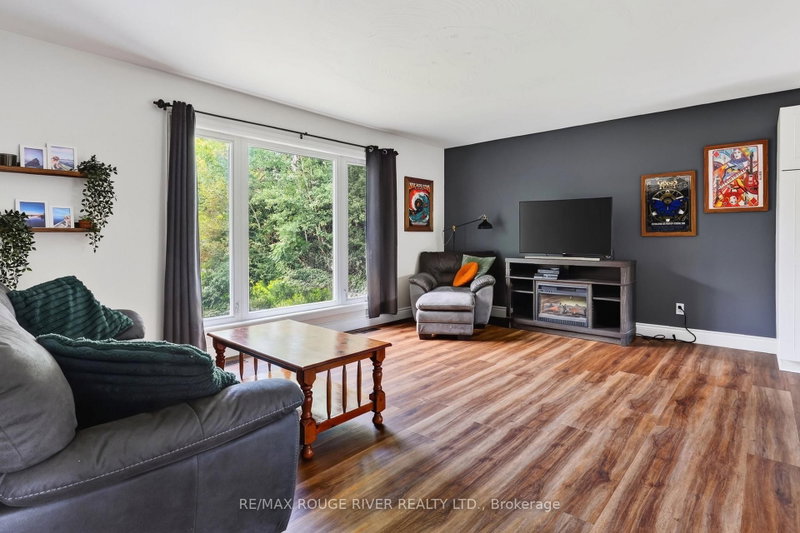
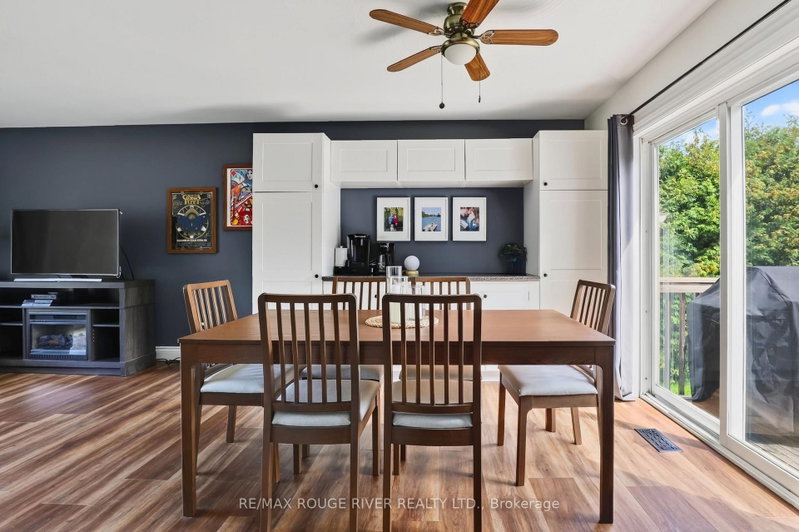
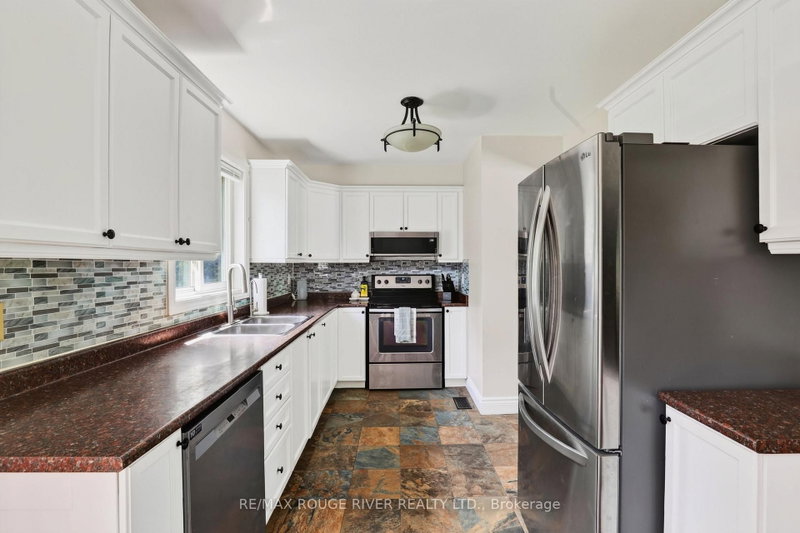
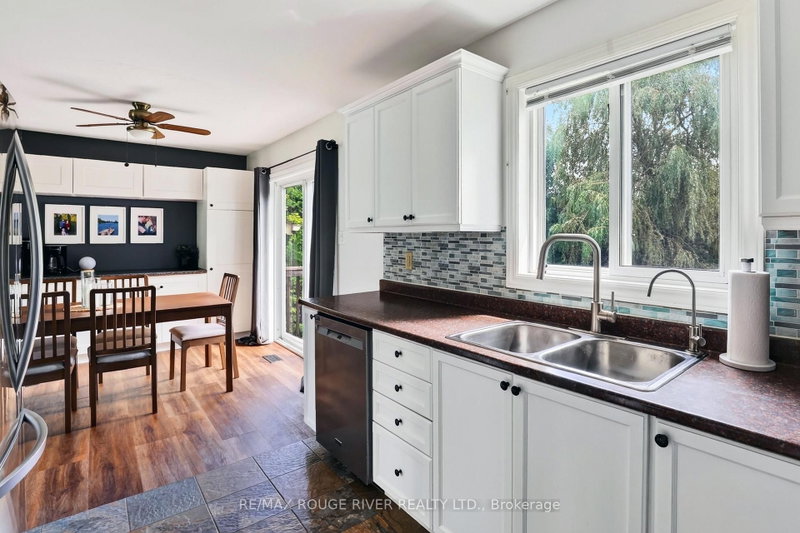
Welcome home to 33 Creek Drive, get ready to fall in love with this move in ready, updated raised bungalow, Open concept main floor with recently updated beautiful flooring thru out, spacious living and dining rooms, Built-in cabinetry with coffee bar in the dining area, Updated kitchen with beautiful tile floor, stainless steel appliances, large window above the sink with full view of the large private backyard and deck great for entertaining. Garage allows additional access to the backyard with the tandem garage door opening up to the yard. Both bathrooms have been updated, generous sized bedrooms make for a picture perfect family home. The finished basement has plenty to offer 2 additional family rooms to spread out in, 4th bedroom or den, laminate thru out and a second full 4 piece bathroom, laundry room with plenty of storage. Super Close To All That Pefferlaw Has To Offer!
Listing Details
- MLS #
- N13721524
- Board
- PROPTX
- Market
- ontario
- Property Type
- Detached
- Style
- Bungalow-Raised
- Garage
- Attached
- Garage Spaces
- 1
- Parking Spaces
- 9
- Basement
- Finished
- Heating
- Forced Air
- Cooling
- Central Air
- Pool
- None
- Lot Size
- 75 × 200 ft
- Annual Taxes
- $3,849/yr
- Listed By
- REMAX ROUGE RIVER REALTY LTD.
- Listed On
- August 28, 2026
Features & Extras
Extras
Fridge, Stove, Built In Dishwasher, Washer, Dryer, All Elf's, All Window Coverings, Water Softener, Garden Shed, Lawn Tractor (as is).
Room Measurements
| Room | Level | Size | Features |
|---|---|---|---|
| Living | Main | 4.15 × 5.02 m | Laminate, Picture Window, Open Concept |
| Dining | Main | 3.6 × 3.65 m | Laminate, W/O To Deck |
| Kitchen | Main | 2.82 × 4.52 m | Ceramic Floor, Window, Stainless Steel Appl |
| Primary | Main | 3.03 × 4.56 m | Laminate, Closet |
| 2nd Br | Main | 3.05 × 3.83 m | Laminate, Closet |
| 3rd Br | Main | 2.55 × 3.51 m | Laminate, Closet |
| 4th Br | Lower | 3.29 × 3.54 m | Laminate, Above Grade Window |
| Family | Lower | 3.21 × 5.95 m | Laminate, Above Grade Window |
| Media/Ent | Lower | 4.17 × 6.6 m | Above Grade Window, Laminate |
Request information
A REMAX Hallmark® representative will follow up with you.