
33 Edgar Ave
Essa, Ontario


Beds
7
Baths
7
Sqft
2,500
Type
Detached
About this Property
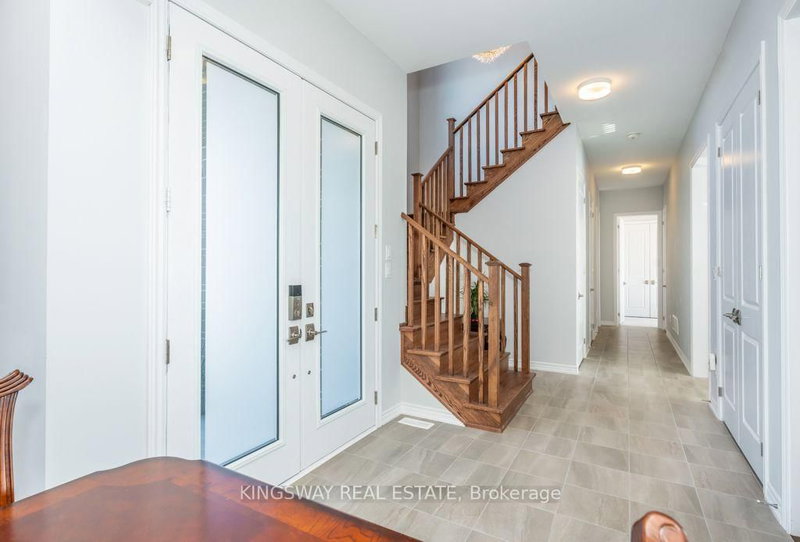
EMARKS FOR CLIENTSA beautiful 3 - Car Garage home on 60' premium lot, 9 Parking spaces , No Sidewalk, 2 Entrances in front of house (one leads to In-law suite), 10'ceilings on main floor , 9' ceilings on second floor, 4 Egress Windows built with Township of Essa Permit, Bright Finished Basement with permitfor personal use has 2 Bedrooms, 2 Bathrooms , Recreation room, Side door from garage to outside, The house has 7 Bedrooms, 6 Bathroomsand 1 Powder room , Stones Gas Fireplace, Waffle Ceilings, Pot Lights in Living room, Family room , 96"(8') series 800 Interior Doors, Backsplashfor Kitchen and Powder room, Central Vacuum, Garage Door Openers with WIFI, Vertical Blinds, Glass Railing on front Porch, Exterior Pot Lightswith Separate Switches, Glass Shower Doors, Smooth Ceilings, Chandeliers, Cold Cellar.
Listing Details
- MLS #
- N14105368
- Board
- PROPTX
- Market
- ontario
- Property Type
- Detached
- Style
- 2-Storey
- Garage
- Attached
- Garage Spaces
- 3
- Parking Spaces
- 6
- Basement
- Finished
- Heating
- Forced Air
- Cooling
- Central Air
- Pool
- None
- Lot Size
- 54 × 122.38 ft
- Annual Taxes
- $5,127/yr
- Listed By
- KINGSWAY REAL ESTATE
- Listed On
- October 21, 2026
Features & Extras
Extras
Existing Fridge, Stove, Dishwasher, Range Hood, Washer, Dryer, Window Coverings, Existing Light Fixture
Room Measurements
| Room | Level | Size |
|---|---|---|
| Living | Main | 3.35 × 3.66 m |
| Dining | Main | 3.66 × 4.99 m |
| Kitchen | Main | 3.05 × 3.96 m |
| Family | Main | 3.96 × 4.88 m |
| Den | Main | 2.74 × 3.05 m |
| Foyer | Main | 1.8 × 2.04 m |
| Primary | 2nd | 3.96 × 5.18 m |
| 2nd Br | 2nd | 3.65 × 4.86 m |
| 3rd Br | 2nd | 3.35 × 3.86 m |
| 4th Br | 2nd | 3.05 × 4.26 m |
| Rec | Bsmt | 2.74 × 7.31 m |
Request information
A REMAX Hallmark® representative will follow up with you.