
33 Frost Ave
Hawkesbury, Ontario



Beds
3
Baths
1
Sqft
700
Type
Detached
About this Property
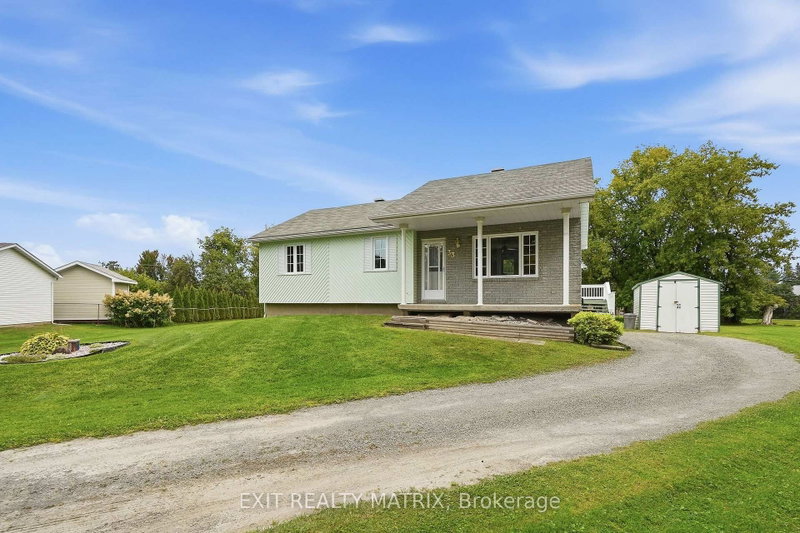
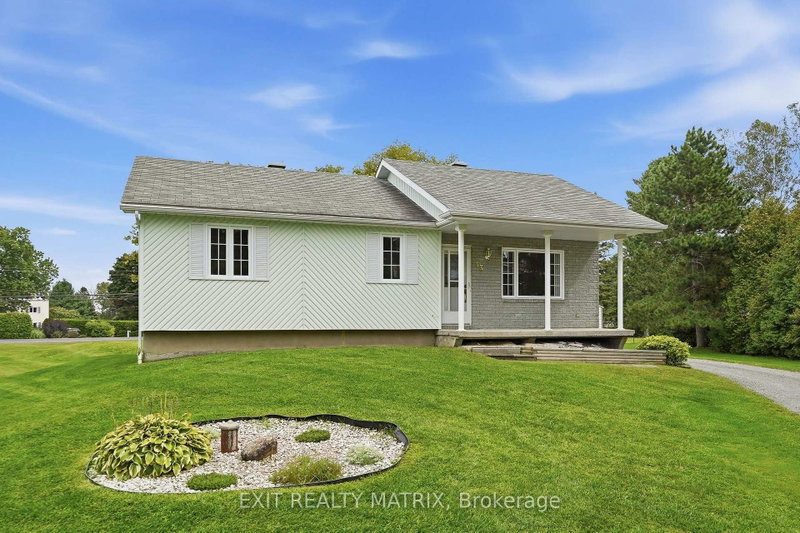
Set on a beautiful country lot but still within minutes to town! A well designed main living area. Open concept, sunken living room flows well into the dining area. The adjacent kitchen features plenty of cabinets and counter space and includes a practical center island work station. Two good size bedrooms and a full bathroom with laundry closet complete this level. Garden doors off the dining room give access to a large deck and backyard. Convenient side entrance leads directly to the part finished basement. With only the flooring left to be completed, there is potential for a great family room and a third bedroom. Plenty of space to create a home office area and lots of room for storage. Call for a private tour!
Listing Details
- MLS #
- X13742058
- Board
- PROPTX
- Market
- ontario
- Property Type
- Detached
- Style
- Bungalow
- Garage
- None
- Parking Spaces
- 6
- Basement
- Part Fin
- Heating
- Baseboard
- Cooling
- None
- Pool
- None
- Lot Size
- 122 × 162 ft
- Annual Taxes
- $2,626/yr
- Listed By
- EXIT REALTY MATRIX
- Listed On
- September 3, 2026
Features & Extras
Extras
dishwasher, hood fan, fixtures, living room blinds, hot water tank, generator, freezer in basement
Room Measurements
| Room | Level | Size | Features |
|---|---|---|---|
| Living | Main | 3.24 × 4.98 m | |
| Kitchen | Main | 3.28 × 3.47 m | |
| Dining | Main | 2.28 × 3.47 m | |
| Primary | Main | 3.39 × 4.24 m | |
| 2nd Br | Main | 3.01 × 3.43 m | |
| Bathroom | Main | 1.34 × 3.06 m | Combined W/Laundry |
| Family | Bsmt | 5.58 × 6.62 m | |
| 3rd Br | Bsmt | 3.22 × 3.68 m | |
| Utility | Bsmt | 2.94 × 3.19 m |
Request information
A REMAX Hallmark® representative will follow up with you.