
33 Huffman Rd
Hastings, Ontario


Beds
2
Baths
2
Sqft
1,500
Type
Fourplex
About this Property
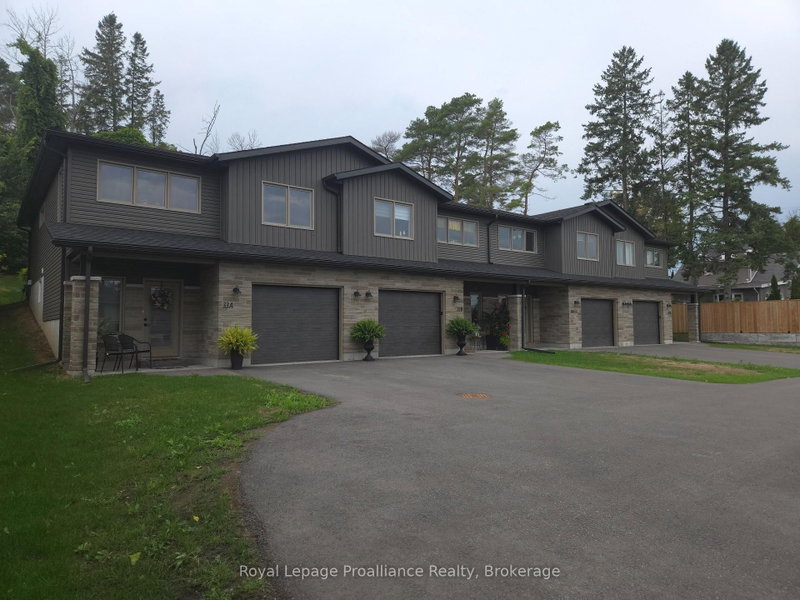
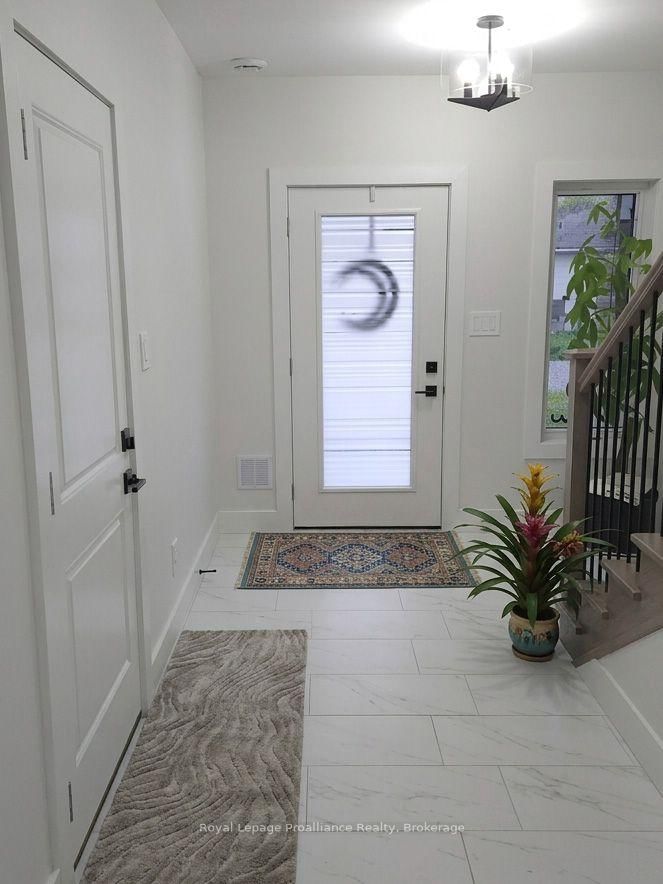
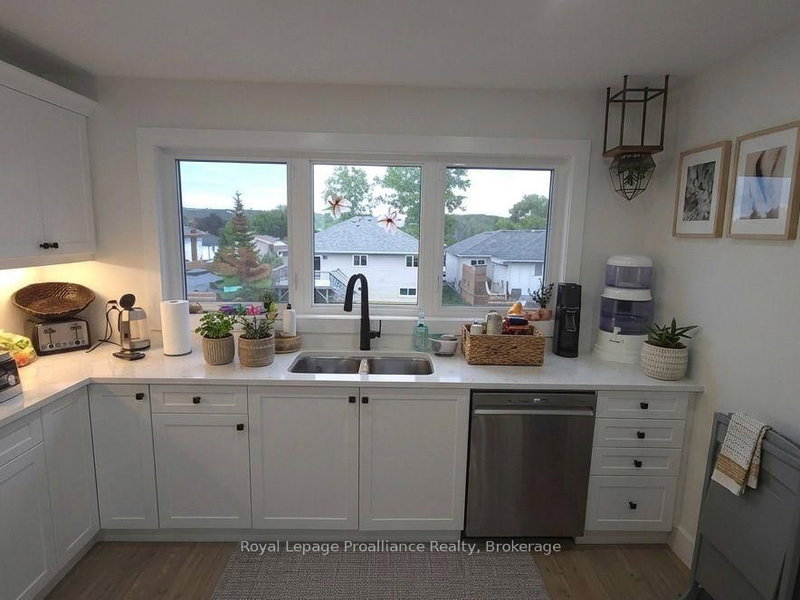
Turnkey, cash-flowing, and just 2 years young! This immaculate fourplex of modern two-story townhomes delivers immediate revenue, generating $9,400 in total gross monthly income ($2,350/unit) with each unit occupied. Low-maintenance construction and individual metering mean tenants pay their own utilities and your overhead stays minimal. Each unit features a ground level with a single-car garage, welcoming foyer, rec room, 3-piece bath, laundry, and extra storage. Upstairs, the bright open-concept kitchen, dining, and living area walks out to a private 12' x 12' deck. The top floor also offers a full 4-piece bath, a spacious primary bedroom with a walk-in closet, and a generous second bedroom. Every unit includes all six appliances: fridge, stove, dishwasher, microwave/hood vent, washer, and dryer. Add a premier, worry-free asset to your portfolio and start collecting rent from day one!
Listing Details
- MLS #
- X13761336
- Board
- PROPTX
- Market
- ontario
- Property Type
- Fourplex
- Style
- 2-Storey
- Year Built
- 0-5
- Garage
- Built-In
- Garage Spaces
- 1
- Parking Spaces
- 3
- Basement
- None
- Heating
- Forced Air
- Cooling
- Central Air
- Pool
- None
- Lot Size
- 42.94 × 220 ft
- Annual Taxes
- $11,504/yr
- Listed By
- Royal LePage ProAlliance Realty
- Listed On
- September 8, 2026
Features & Extras
Extras
All appliances in each unit, which includes a refrigerator, range, microwave/rangehood combo, dishwasher, washer and dryer
Room Measurements
| Room | Level | Size | Features |
|---|---|---|---|
| Great Rm | Upper | 4.27 × 3.56 m | |
| Dining | Upper | 3.05 × 3.56 m | |
| Kitchen | Upper | 4.27 × 3.56 m | |
| Primary | Upper | 4.27 × 3.3 m | |
| 2nd Br | Upper | 3.8 × 3.35 m | |
| Bathroom | Upper | 1.68 × 2.08 m | 4 Pc Bath |
| Laundry | Main | 1.98 × 2.08 m | |
| Bathroom | Main | 1.68 × 2.08 m | 3 Pc Bath |
| Rec | Main | 6.4 × 3.96 m |
Request information
A REMAX Hallmark® representative will follow up with you.