
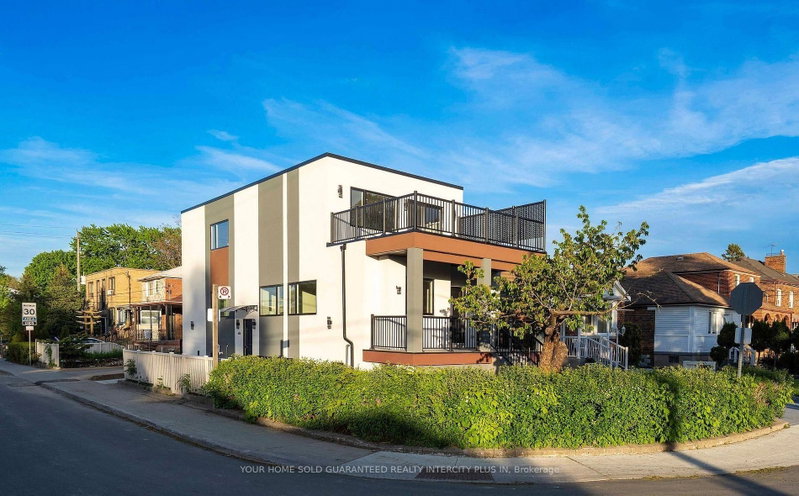
33 Landour Ave
Toronto, Ontario



Beds
6
Baths
4
Sqft
3,000
Type
Fourplex
About this Property
Attention savvy investors and portfolio builders! Welcome to 33 Landour Ave, an exceptional, turn-key legal 4-plex meticulously engineered for zero operational maintenance, maximum tenant retention, and effortless hands-off management. Nestled in Toronto's high-demand Keelesdale community, this fully detached multiplex has been completely overhauled with pristine modern finishes and stands fully stabilized with high-quality tenants. Shifting from its previous misclassification as a standard residential home, this asset represents a pure commercial-grade investment pool opportunity. This property runs like an institutional net-lease asset; all signed lease agreements are legally structured so that the tenants pay 100% of the property utilities and handle all day-to-day property maintenance, including snow and grass removal. The building features four completely self-contained, light-filled units, each offering independent private entrances, separate in-suite laundry, open-concept layouts, and stainless-steel appliances. Stop chasing older multi-family properties burdened with hidden renovation debt, major capital expenditure projects, and utility expense leakage. Acquire a pristine asset backed by active warranties where the leases are signed and the yield is fully secured.
Listing Details
- MLS #
- W13797364
- Board
- PROPTX
- Market
- ontario
- Property Type
- Fourplex
- Style
- 2-Storey
- Garage
- None
- Parking Spaces
- 4
- Basement
- Apartment, Sep Entrance
- Heating
- Forced Air
- Cooling
- Central Air
- Pool
- None
- Lot Size
- 30 × 120 ft
- Annual Taxes
- $8,732/yr
- Listed By
- YOUR HOME SOLD GUARANTEED REALTY INTERCITY PLUS IN
- Listed On
- September 17, 2026
Room Measurements
| Room | Level | Size | Features |
|---|---|---|---|
| Kitchen | Main | 1.83 × 3.66 m | Laminate, Stainless Steel Appl, Pot Lights |
| Family | Main | 3.66 × 3.05 m | Laminate, Pot Lights |
| Dining | Main | 1.83 × 3.05 m | Laminate, Combined W/Family, Pot Lights |
| Br | Main | 2.44 × 3.05 m | Laminate, Closet |
| Kitchen | Main | 1.83 × 3.35 m | Laminate, Stainless Steel Appl |
| Living | Main | 3.66 × 3.35 m | Laminate, Large Window, Combined W/Kitchen |
| Br | Main | 3.35 × 2.74 m | |
| Kitchen | 2nd | 5.49 × 5.49 m | Combined W/Dining, Stainless Steel Appl, Pot Lights |
| Living | 2nd | 5.49 × 5.49 m | Laminate, Combined W/Dining, Pot Lights |
| Dining | 2nd | 5.49 × 5.49 m | Laminate, Window, Combined W/Living |
| Br | 2nd | 3.5 × 3.96 m | Laminate, Closet, Window |
| 2nd Br | 2nd | 2.74 × 3.35 m | Laminate, Closet, Window |
| Den | 2nd | 2.13 × 3.35 m | Laminate, Pot Lights |
| Kitchen | Bsmt | 1.83 × 3.66 m | Laminate, Stainless Steel Appl, Pot Lights |
| Family | Bsmt | 3.55 × 3.66 m | |
| Br | Bsmt | 2.74 × 3.96 m | |
| 2nd Br | Bsmt | 2.74 × 3.66 m |
Request information
A REMAX Hallmark® representative will follow up with you.