
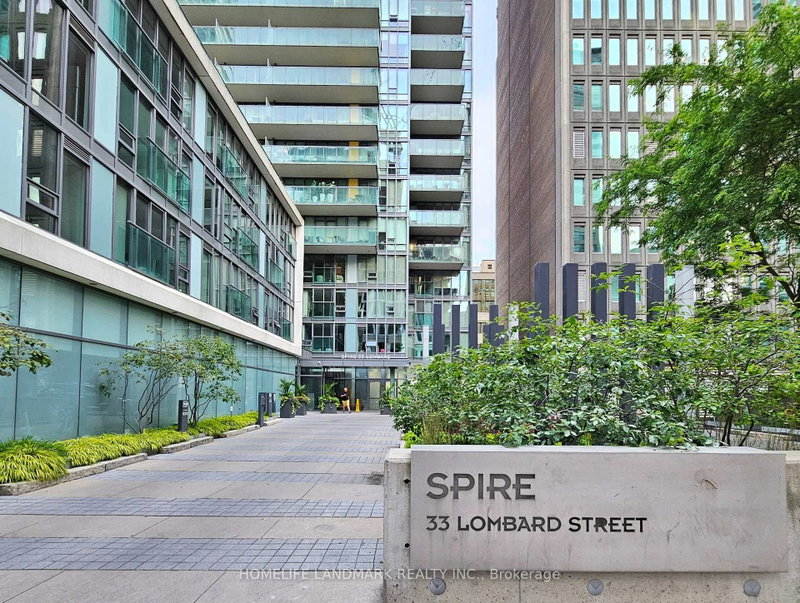
33 Lombard St
Toronto, Ontario



Beds
2
Baths
2
Sqft
900
Type
Condo Apt
About this Property
Welcome to luxury living at The Spire in the heart of the Financial District! This rarely offered corner suite boasts nearly 1,000 sq. ft. of exceptionally functional interior living space. Featuring 9-foot ceilings and expansive floor-to-ceiling windows, the home is flooded with natural light and offers breathtaking, unobstructed south-east views of the city and lake from two private balconies. The upscale, open-concept kitchen comes complete with full-sized appliances and modern finishes. Step outside your door and enjoy unbeatable walkability to the St. Lawrence Market, the PATH, the Eaton Centre, top-tier dining, and Queen or King subway stations. Note: Photos taken prior to current tenant occupancy.
Listing Details
- MLS #
- C14105468
- Board
- PROPTX
- Market
- ontario
- Property Type
- Condo Apt
- Style
- Apartment
- Garage
- Underground
- Garage Spaces
- 1
- Parking Spaces
- 1
- Basement
- None
- Heating
- Forced Air
- Cooling
- Central Air
- Annual Taxes
- $5,126/yr
- Maint. Fee
- $1,112/mo
- Listed By
- HOMELIFE LANDMARK REALTY INC.
- Listed On
- October 22, 2026
Features & Extras
Extras
S/S Fridge, Stove, Oven, Dishwasher, Microwave, Washer/Dryer, Existing Window Coverings, Existing Light Fixtures, Custom Built-in Bed Frame and Cabinetry (2nd Bedroom), Parking Included!
Room Measurements
| Room | Level | Size | Features |
|---|---|---|---|
| Primary | Flat | 3.33 × 3.84 m | 4 Pc Ensuite, W/I Closet, Large Window |
| 2nd Br | Flat | 3.53 × 3.88 m | 3 Pc Ensuite, Closet, W/O To Balcony |
| Kitchen | Flat | 2.31 × 3.35 m | Granite Counter, Stainless Steel Appl, hardwood floor |
| Living | Flat | 4.62 × 5.35 m | Combined W/Dining, W/O To Balcony, hardwood floor |
| Dining | Flat | 4.62 × 5.35 m | Combined W/Living, W/O To Balcony, hardwood floor |
Request information
A REMAX Hallmark® representative will follow up with you.