
33 Main St E
Mapleton, Ontario
Beds
3
Baths
2
Sqft
1,500
Type
Detached
About this Property
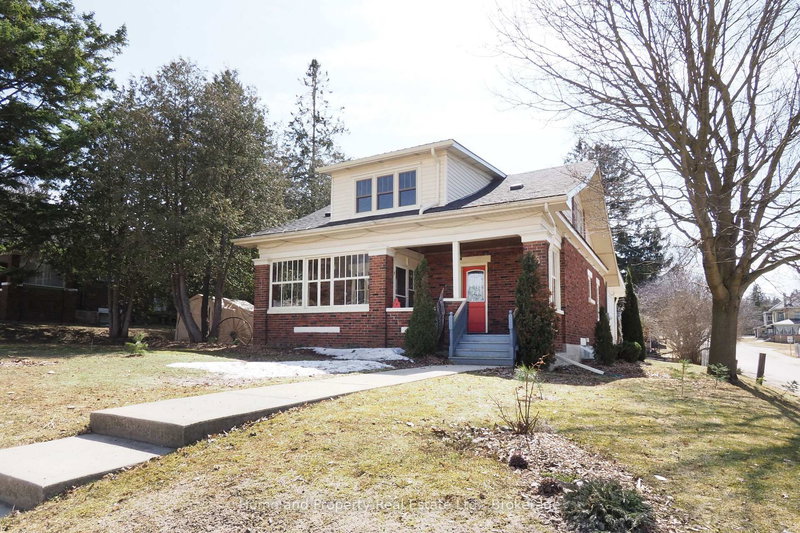
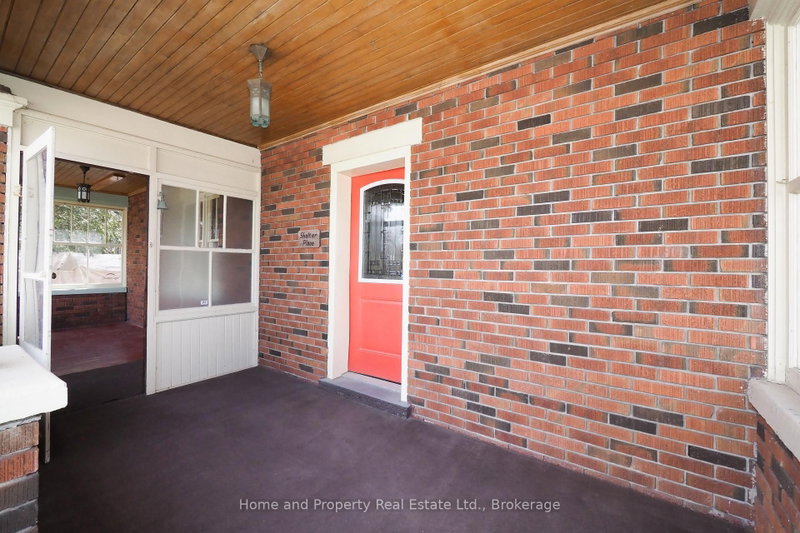
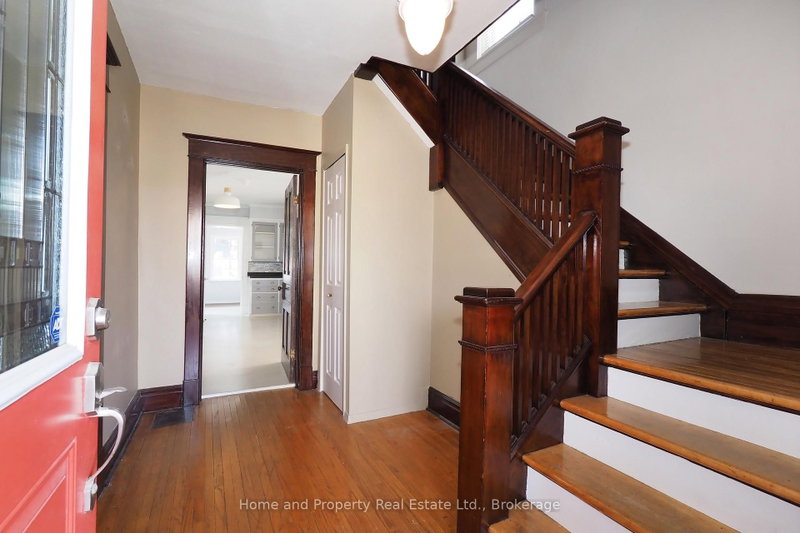
Welcome home to 33 Main Street East - a timeless 1928 two-story red brick beauty nestled on a prime corner lot in the heart of Drayton. Brimming with classic century character, warmth, and surprisingly generous living space, this home is perfect for a young family wanting to settle into a vibrant, welcoming community. Step inside to discover a spacious, comfortable interior layout designed for daily family life and effortless entertaining. From bright, sunlit principal rooms to cozy private spaces, the home balances historic charm with room for everyone to grow. Outside, your living area expands onto a broad, leafy lot featuring a large, insulated, and heated detached garage/shop-ideal for hobbyists, secure storage, or a dedicated home workspace. Beyond the property, neighbourhood accents include a warm inviting vibe, unbeatable walkability to the downtown core, along residential sidewalks, or the hiking trail that meanders along the Conestoga River. Simply leave the car in your driveway and start walking! Living here means having the best of Drayton right at your doorstep: Everyday Conveniences include a short stroll down the street to a local coffee shop, cozy restaurants, the hardware store, the RBC bank, The critically acclaimed Drayton Festival Theatre, and a whole lot more. This location is also very family friendly. It's only a short, easy walk to the Drayton Heights elementary school, the Drayton Fairgrounds with baseball diamonds and soccer fields, or to children's play grounds. Drayton is renowned for its safe, tight-knit small-town charm, making it a fantastic place to plant roots. Plus, with flexible zoning and multi-use potential down the road, this character home isn't just a place to live-it's a smart long-term investment for your family's future. If you're at all intrigued by the possibilities with this home, book your personalized viewing right now. It's a home oozing with century character that could be yours.
Listing Details
- MLS #
- X12942676
- Board
- PROPTX
- Market
- ontario
- Property Type
- Detached
- Style
- 2-Storey
- Year Built
- 51-99
- Garage
- Detached
- Garage Spaces
- 2
- Parking Spaces
- 6
- Basement
- Full, Unfinished
- Heating
- Forced Air
- Cooling
- Central Air
- Pool
- None
- Lot Size
- 66 × 165 ft
- Annual Taxes
- $3,644/yr
- Listed By
- Home and Property Real Estate Ltd.
- Listed On
- April 1, 2026
Features & Extras
Extras
refrigerator, stove, dishwasher, microwave, washer, dryer,
Room Measurements
| Room | Level | Size | Features |
|---|---|---|---|
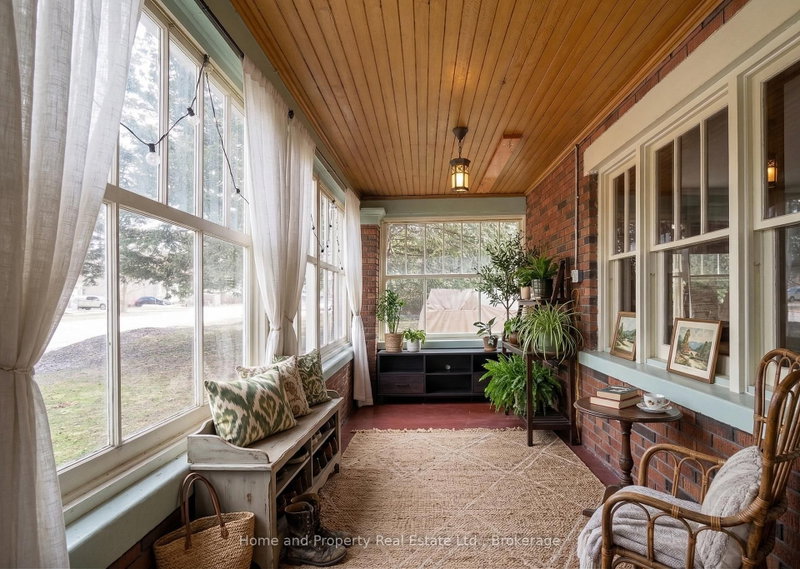
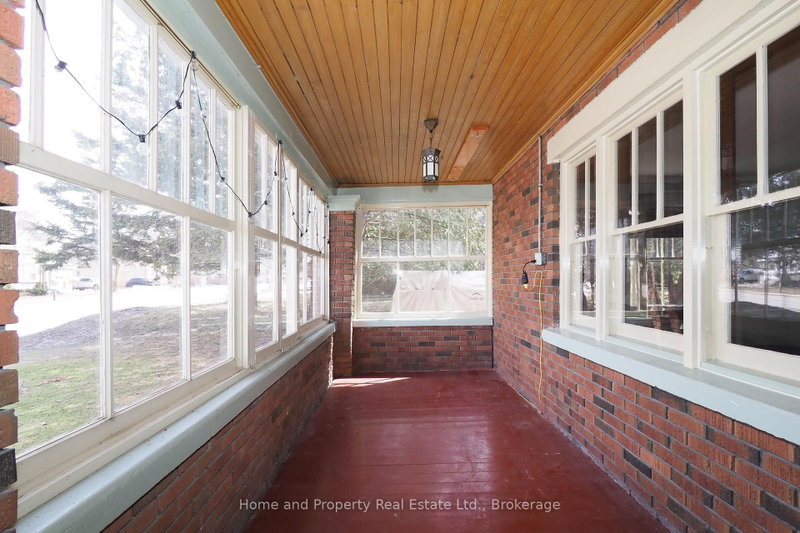
| Sunroom | Main | 2.15 × 4.71 m | |
| Foyer | Main | 2.11 × 3.17 m | |
| Living | Main | 3.77 × 5.69 m | |
| Kitchen | Main | 3.04 × 5.52 m | |
| Dining | Main | 3.05 × 4.95 m | |
| Family | Main | 2.64 × 3.52 m | |
| Bathroom | Main | 1.32 × 2.45 m | 3 Pc Bath |
| Laundry | Main | 2.74 × 3.51 m | |
| Primary | 2nd | 3.52 × 3.91 m | |
| 2nd Br | 2nd | 3.18 × 3.56 m | |
| 3rd Br | 2nd | 2.44 × 4.62 m | |
| Bathroom | 2nd | 1.59 × 2.48 m | 3 Pc Bath |
Request information
A REMAX Hallmark® representative will follow up with you.