
33 Mill St
Toronto, Ontario


Beds
2
Baths
1
Sqft
500
Type
Condo Apt
About this Property
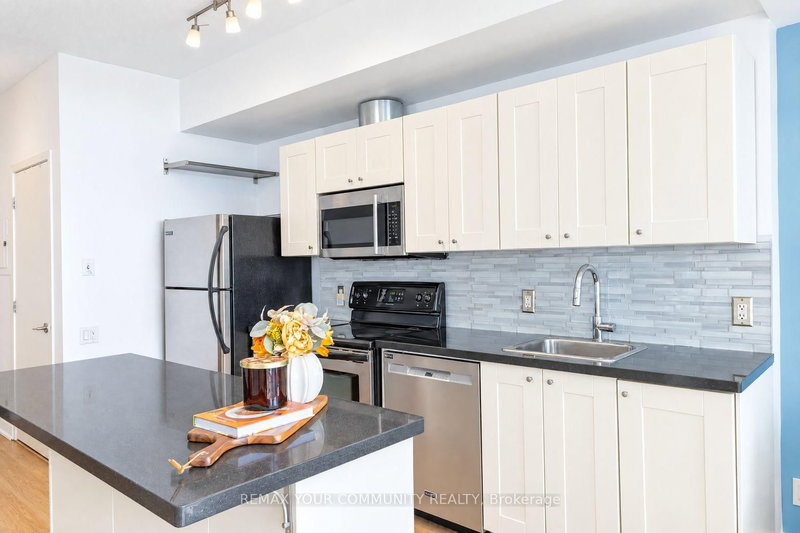
Welcome to 33 Mill St in the heart of Toronto's Iconic Distillery District! This bright and functional 1 Bd + 1 den suite features a well-appointed bedroom that comfortably fits a king-size bed and offers plenty of natural light, plus a large den with an extra built-in closet for additional storage, perfect for a home office. Enjoy a sunny, partially unobstructed view of Lake Ontario, an open-concept kitchen with a large island, ample cabinetry, stone countertops and stainless-steel appliances, a large entry foyer, floor-to-ceiling windows with blinds, and a generous balcony finished with covered deck tiles. This exceptional building offers an impressive array of amenities, including a landscaped rooftop pool and jacuzzi with a wrap-around pergola, expansive terrace and BBQ stations, fully equipped fitness centre, saunas, yoga/Pilates studio, oversized party room with catering kitchen, games room, meeting room, guest suites, 24/7 concierge. Located in the vibrant Distillery District, steps from cobblestone streets, cafés, restaurants, boutiques, galleries and entertainment, and close to St. Lawrence Market, the waterfront, parks, downtown Toronto and transit-an incredible opportunity to enjoy stylish downtown living in one of Toronto's most desirable neighbourhoods!
Listing Details
- MLS #
- C13866022
- Board
- PROPTX
- Market
- ontario
- Property Type
- Condo Apt
- Style
- Apartment
- Garage
- None
- Basement
- None
- Heating
- Fan Coil
- Cooling
- Central Air
- Listed By
- REMAX YOUR COMMUNITY REALTY
- Listed On
- October 6, 2026
Features & Extras
Extras
S/S stove, S/S Fridge, S/S Dishwasher, S/S B/I Microwave, Dryer, Washer, New Vinyl Floors.
Room Measurements
| Room | Level | Size | Features |
|---|---|---|---|
| Kitchen | Flat | 3.23 × 3.66 m | Open Concept, Modern Kitchen, Centre Island |
| Living | Flat | 3.35 × 3.45 m | Vinyl Floor, W/O To Balcony, Large Window |
| Primary | Flat | 2.74 × 3.23 m | Vinyl Floor, Large Closet, Large Window |
| Den | Flat | 2.46 × 2.77 m | Vinyl Floor, Closet |
| Foyer | Flat | 1.78 × 2.44 m | Vinyl Floor |
Request information
A REMAX Hallmark® representative will follow up with you.