
33 Sewells Lane
Brampton, Ontario


Beds
4
Baths
3
Sqft
2,000
Type
Detached
About this Property
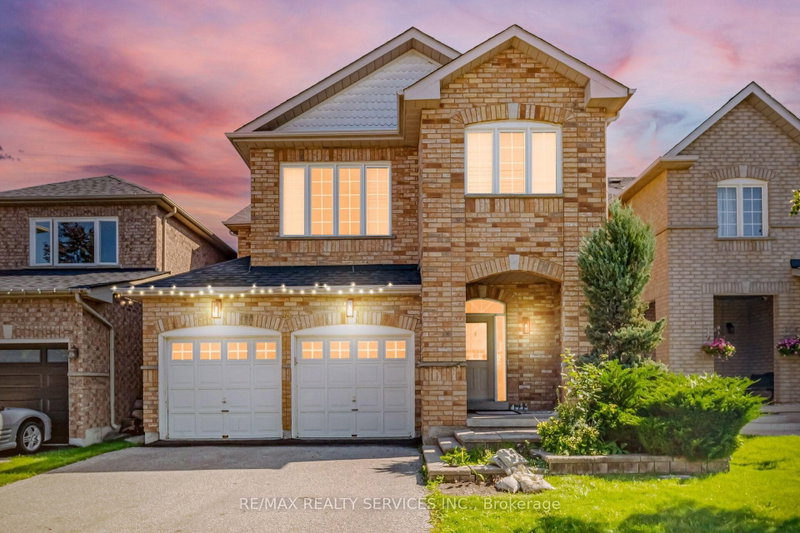
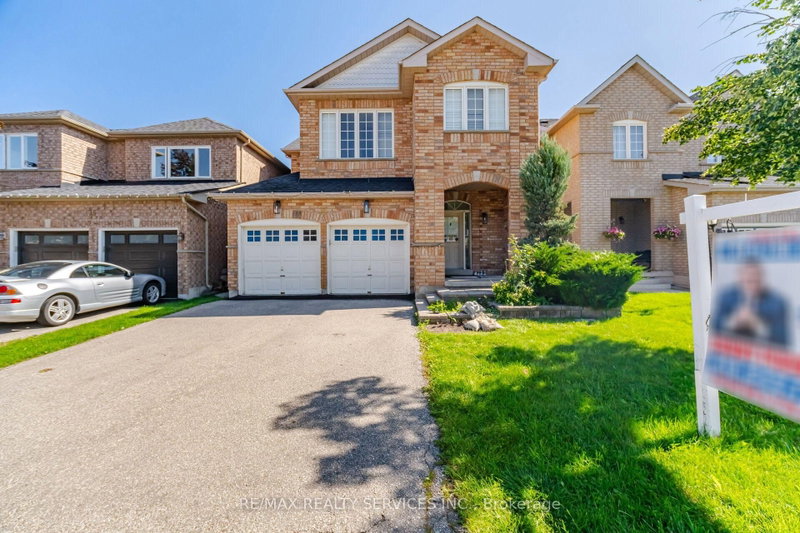
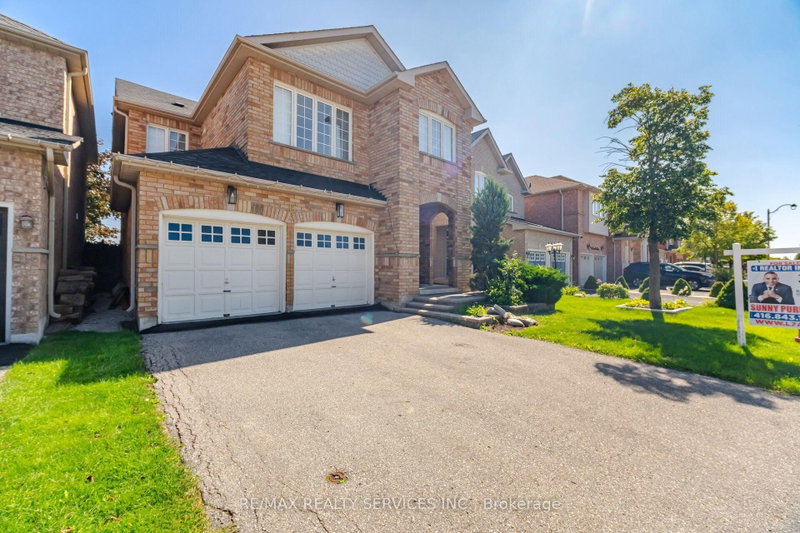
Welcome to 33 Swells Lane - a beautifully renovated 4-bedroom, 3-bathroom fully detached home in the highly sought-after Fletcher's Meadow community. Renovated from top to bottom, this home offers a bright and functional layout featuring combined living and dining areas, perfect for entertaining. The spacious family room with fireplace provides a warm, inviting space for everyday living. All bedrooms are generously sized, and the home is enhanced with countless pot lights throughout, creating a modern and elegant feel. Ideally located steps from parks, schools, Cassie Campbell Community Centre, soccer center, and Mount Pleasant GO Station, this property offers exceptional convenience for families and commuters alike. A true turnkey home in a high-demand neighborhood - just move in and enjoy. shows 10+++
Listing Details
- MLS #
- W13772944
- Board
- PROPTX
- Market
- ontario
- Property Type
- Detached
- Style
- 2-Storey
- Garage
- Attached
- Garage Spaces
- 2
- Parking Spaces
- 6
- Basement
- Unfinished
- Heating
- Forced Air
- Cooling
- Central Air
- Pool
- None
- Lot Size
- 36.1 × 85.3 ft
- Annual Taxes
- $6,628/yr
- Listed By
- REMAX REALTY SERVICES INC.
- Listed On
- September 10, 2026
Features & Extras
Extras
all existing appliances.
Room Measurements
| Room | Level | Size | Features |
|---|---|---|---|
| Living | Main | 4.18 × 8.67 m | Combined W/Dining, hardwood floor, Open Concept |
| Family | 2nd | 3.54 × 4.76 m | hardwood floor, Gas Fireplace |
| 3rd Br | 2nd | 3.07 × 3.64 m | Broadloom, Double Closet |
| 4th Br | 2nd | 11.9 × 8.44 m | Closet, Broadloom |
| 2nd Br | 2nd | 3.21 × 3.2 m | hardwood floor, Double Closet |
| Primary | 2nd | 3.63 × 5.68 m | W/I Closet, 5 Pc Ensuite, Broadloom |
| Kitchen | Main | 4.56 × 6.56 m | Family Size Kitchen, Eat-In Kitchen, W/O To Deck |
| Dining | Main | 4.18 × 8.67 m | Combined W/Living, hardwood floor, Open Concept |
| Laundry | 2nd | 3.12 × 3.58 m |
Request information
A REMAX Hallmark® representative will follow up with you.