
Back to Listings
$2,550
33 Sheppard Ave E
Toronto, Ontario
1 / 20


+15
Beds
2
Baths
1
Sqft
600
Type
Condo Apt
About this Property
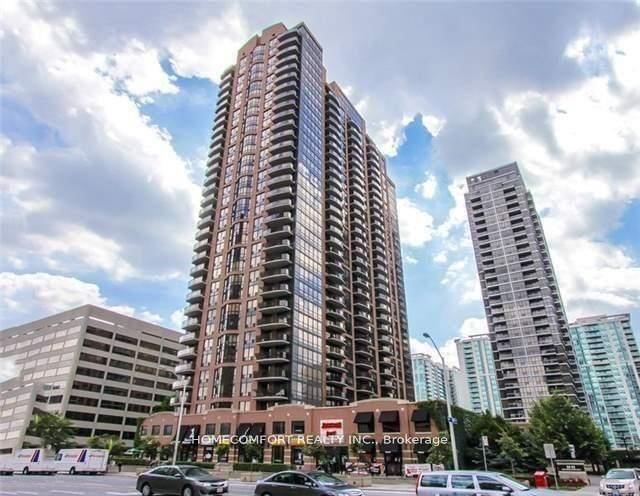
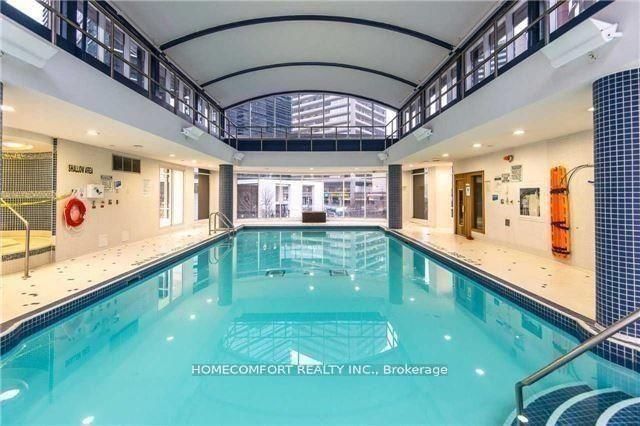
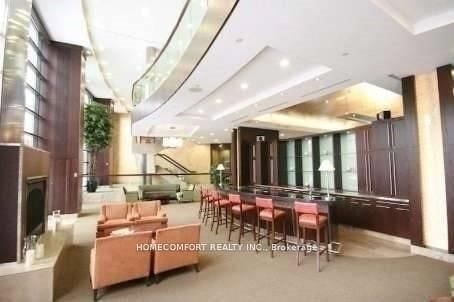
2 Underground Parking Spots and one of them is extra big spot!!! Right besides entrance. Luxury Apartment. Very Bright& Spacious 1 Br + 1Den, 630 Sq,Ft +84 Sq.Ft Balcony. Subway & Hwy 401, Open Concept Kitchen With Combined Living, Dining, Balcony, Steps To Ttc, Shopping Mall And Whole Food And Cinema, Spectacular Amenity W/ Ind. Pool, Sauna, Billiard. Exercise ,Media Room, 24 Hours Concierge. Landlord prefer pet free.
Listing Details
- MLS #
- C13777822
- Board
- PROPTX
- Market
- ontario
- Property Type
- Condo Apt
- Style
- Apartment
- Garage
- Underground
- Garage Spaces
- 2
- Parking Spaces
- 2
- Basement
- None
- Heating
- Forced Air
- Cooling
- Central Air
- Listed By
- HOMECOMFORT REALTY INC.
- Listed On
- September 13, 2026
Features & Extras
Extras
Fridge, Stove, B/ Dishwasher, Washer, Dryer, Granite Kitchen Counter. All Electric Lights Fixture, All Window Coverings, Two Underground Parking.
Room Measurements
| Room | Level | Size | Features |
|---|---|---|---|
| Living | Main | 3.44 × 5.49 m | hardwood floor, Combined W/Dining, Balcony |
| Dining | Main | 3.44 × 5.49 m | hardwood floor, Combined W/Living, Open Concept |
| Kitchen | Main | 2.71 × 2.35 m | Ceramic Floor, Breakfast Bar, Granite Counter |
| Primary | Main | 3.41 × 3.08 m | Broadloom, Large Closet, 4 Pc Bath |
| Den | Main | 2.13 × 2.13 m | Hardwood Floor |
Request information
A REMAX Hallmark® representative will follow up with you.