
33 Shore Breeze Dr
Toronto, Ontario


Beds
2
Baths
1
Sqft
600
Type
Condo Apt
About this Property
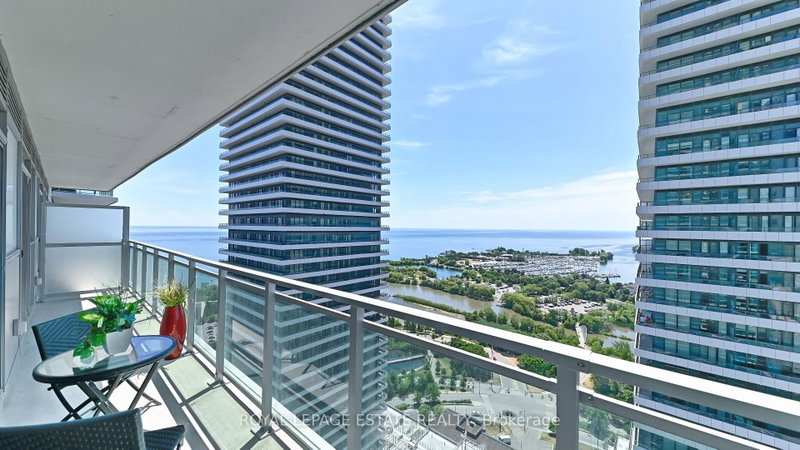
Spectacular Lake/Marina Views From This Amazing One Bedroom Condo plus office den. 620 Sq Ft Of Bright & Functional Space,OpenConcept.Floor to Ceiling Windows. Upgraded Bathroom/Kitchen, Walk-In Closet In Primary Bedroom & Huge 144 Sqft Balcony That SpansEntire Width Of Unit. Underground parking located in front of elevator! Floor Plan attached. Concierge, Gym, Outdoor Pool/Terrace, RooftopDeck, Guest Suites, Media Room, Party Room & More! Enjoy luxury waterfront living at its finest.
Listing Details
- MLS #
- W13843340
- Board
- PROPTX
- Market
- ontario
- Property Type
- Condo Apt
- Style
- Apartment
- Garage
- Underground
- Parking Spaces
- 1
- Basement
- None
- Heating
- Forced Air
- Cooling
- Central Air
- Listed By
- ROYAL LEPAGE ESTATE REALTY
- Listed On
- September 30, 2026
Features & Extras
Extras
Includes: Fridge, Stove, Over-The-Range Microwave, Dishwasher, Electrical Light Fixtures, Window Coverings. Cats ok. Nosmokers. Virtual Tour and photos are from previous listing. Floor Plan attached.
Room Measurements
| Room | Level | Size | Features |
|---|---|---|---|
| Primary | Main | 3.19 × 3.91 m | W/I Closet, Window Flr to Ceil, W/O To Balcony |
| Dining | Main | 3.67 × 4.98 m | Combined W/Living, Open Concept, hardwood floor |
| Kitchen | Main | 1.44 × 4.98 m | Stainless Steel Appl, Quartz Counter, Backsplash |
| Foyer | Main | 1.37 × 2.77 m | Closet, hardwood floor |
| Living | Main | 3.67 × 4.98 m | Combined W/Dining, Window Flr to Ceil, W/O To Balcony |
Request information
A REMAX Hallmark® representative will follow up with you.