
33 Shorebreeze Dr
Toronto, Ontario


Beds
2
Baths
1
Sqft
700
Type
Condo Apt
About this Property
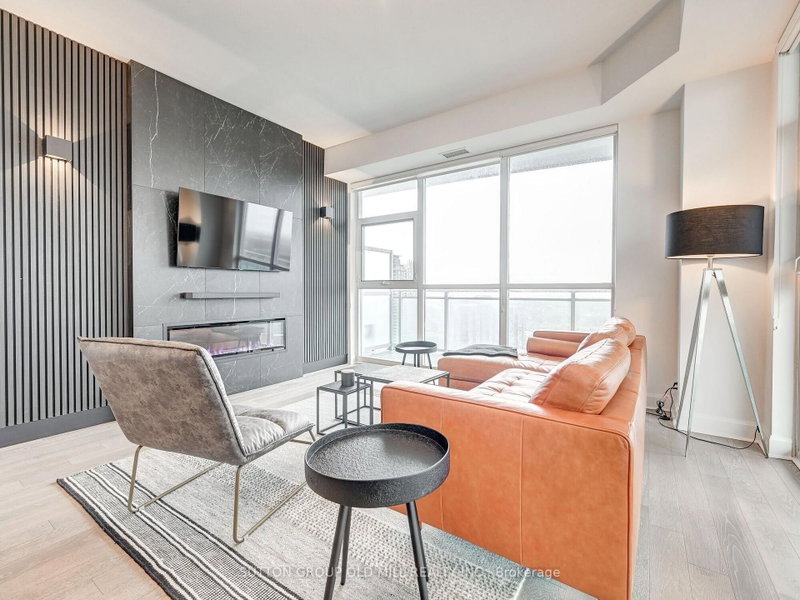
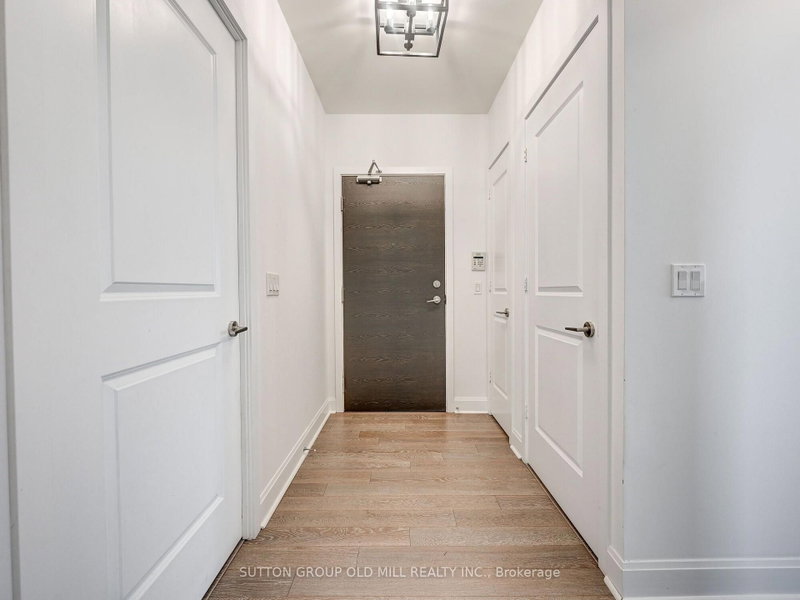
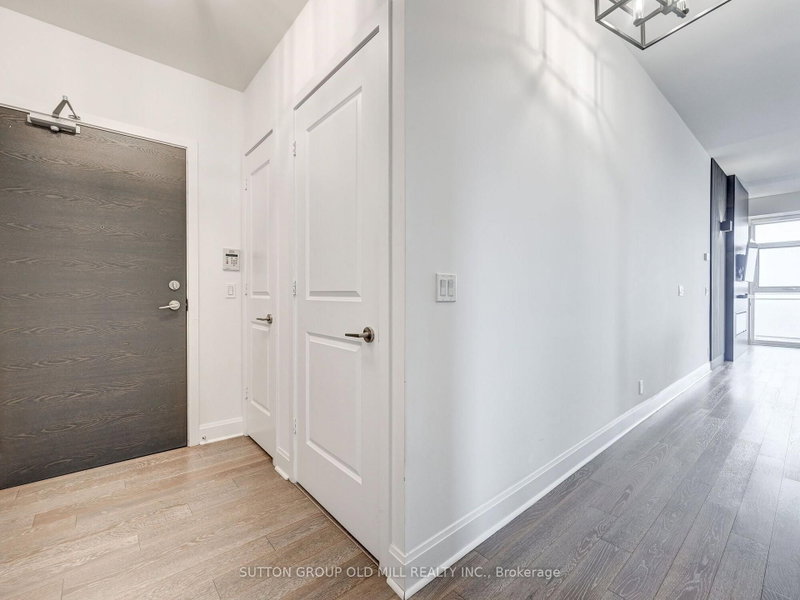
Welcome to 33 Shore Breeze Drive #3704 - a lower penthouse corner suite with unrivalled lake views.Step into luxury living with this stunning 2-bedroom corner unit, perched high on the 37th floor of the sought-after Jade Waterfront Condos. With unobstructed, panoramic views of Lake Ontario and the Toronto skyline, this rarely offered suite is truly one of a kind. Enjoy 326 square feet of wraparound terrace - perfect for morning coffee or evening wine as the sun sets over the water. Inside, the spacious and thoughtfully designed floor plan features soaring 10-ft smooth ceilings, engineered hardwood floors, and floor-to-ceiling windows that flood the space with natural light. The upgraded kitchen is built for both function and style, complete with a 10-ft peninsula, pot lights, and sleek modern finishes. The 4-piece bathroom offers a jacuzzi tub with a glass enclosure and rain shower head, and both bedrooms are outfitted with custom closets and organizers. Additional highlights include premium roll-up blinds throughout, upgraded lighting fixtures and a smoke-free, well-managed building. This is an elevated lifestyle just steps to the waterfront, parks, trails, and minutes to downtown.
Listing Details
- MLS #
- W13746320
- Board
- PROPTX
- Market
- ontario
- Property Type
- Condo Apt
- Style
- Apartment
- Garage
- Underground
- Garage Spaces
- 1
- Parking Spaces
- 1
- Basement
- None
- Heating
- Forced Air
- Cooling
- Central Air
- Annual Taxes
- $3,129/yr
- Maint. Fee
- $705/mo
- Listed By
- SUTTON GROUP OLD MILL REALTY INC.
- Listed On
- September 4, 2026
Features & Extras
Extras
All light fixtures, Roll-up blinds, Washer, Dryer, Fridge, Stove, Dishwasher & Microwave.
Room Measurements
| Room | Level | Size | Features |
|---|---|---|---|
| Living | Flat | 4.36 × 5.0 m | hardwood floor, Walk-Out, Combined W/Dining |
| Dining | Flat | 4.36 × 5.05 m | hardwood floor, Walk-Out |
| Kitchen | Flat | 2.15 × 3.14 m | Breakfast Bar, Stainless Steel Appl, Quartz Counter |
| Primary | Flat | 3.25 × 3.34 m | hardwood floor, Closet |
| Br | Flat | 2.3 × 3.34 m | hardwood floor, Sliding Doors |
Request information
A REMAX Hallmark® representative will follow up with you.